Welcome to this beautifully maintained, extra-spacious 5-bedroom chalet perfectly positioned on the world-class Humber Valley Resort golf course. The bright and inviting kitchen, dining, and living areas flow seamlessly together — ideal for large family gatherings, entertaining, or relaxing by the fire after a day of activity. The main floor also includes a well-appointed bedroom and a convenient mudroom with a half bath and separate single-sink area — perfect for cleaning golf clubs or gearing up for outdoor adventures. Each bedroom features its own full ensuite, offering exceptional comfort and privacy for family and guests alike. The upper-level bedrooms provide beautiful views of the lake and surrounding mountains, along with a great office or hobby space that adds even more charm and versatility to the home. The fully developed basement enhances the property with a spacious family room, two additional bedrooms each with ensuites, a dedicated laundry area, and a utility room — an excellent layout for extended family, guests, or rental potential. Outside, the property continues to impress with a large detached garage (22' x 26'), built in 2009, offering excellent storage for vehicles, ATVs, snowmobiles, equipment, or workshop needs — a valuable addition for year-round living or vacation use. Notable upgrades include: shingles replaced in 2018; decks rebuilt in 2018; exterior painted in 2016; hardwood floors re-sanded and re-stained in 2018; main area walls repainted in 2018; driveway regraded in 2020; and hot water tanks replaced in 2025. Beautiful landscaping with maple trees, an Acer tree, and natural driveway rock, and direct access to the snowmobile route makes this an ideal four-season retreat. Never used as a rental - family use only as a vacation home - furniture in excellent condition! Combining luxury, functionality, and stunning surroundings, this property presents an outstanding opportunity for year-round living, a vacation home, or rental investment.
For sale
C$689,000
19 Pine Loop, Humber Valley Resort, NL A2H0E1
5beds
3,530sqft
Single Family Residence
Built in 2007
1 Acres Lot
$-- Zestimate®
C$195/sqft
C$-- HOA
What's special
Dedicated laundry areaUtility room
- 47 days
- 21
- 2
Zillow last checked:
Listing updated:
Listed by:
Margaret Budgell,
River Mountain Realty
Source: Newfoundland and Labrador AR,MLS®#: 1302541
Facts & features
Interior
Bedrooms & bathrooms
- Bedrooms: 5
- Bathrooms: 6
- Full bathrooms: 5
- 1/2 bathrooms: 1
Bedroom
- Level: Main
- Area: 195 Square Feet
- Dimensions: 13 x 15
Bedroom
- Level: Second
- Area: 221 Square Feet
- Dimensions: 13 x 17
Bedroom
- Level: Lower
- Area: 195 Square Feet
- Dimensions: 13 x 15
Bedroom
- Level: Lower
- Area: 195 Square Feet
- Dimensions: 13 x 15
Bathroom
- Level: Main
Other
- Level: Second
- Area: 221 Square Feet
- Dimensions: 13 x 17
Dining room
- Level: Main
- Area: 156 Square Feet
- Dimensions: 13 x 12
Other
- Level: Main
Other
- Level: Second
Other
- Level: Second
Other
- Level: Lower
Other
- Level: Lower
Family room
- Level: Lower
- Area: 272 Square Feet
- Dimensions: 16 x 17
Foyer
- Level: Main
- Area: 120 Square Feet
- Dimensions: 8 x 15
Kitchen
- Level: Main
- Area: 143 Square Feet
- Dimensions: 13 x 11
Laundry
- Level: Lower
- Area: 66 Square Feet
- Dimensions: 6 x 11
Other
- Level: Main
- Area: 272 Square Feet
- Dimensions: 16 x 17
Other
- Level: Main
- Area: 90 Square Feet
- Dimensions: 6 x 15
Office
- Level: Second
- Area: 121 Square Feet
- Dimensions: 11 x 11
Utility room
- Level: Lower
- Area: 66 Square Feet
- Dimensions: 6 x 11
Heating
- Baseboard, Electric
Cooling
- Electric
Appliances
- Included: Dishwasher, Refrigerator, Microwave, Stove, Washer
Features
- Flooring: Carpet, Ceramic/Marble, Hardwood
- Windows: Window Coverings
- Basement: Full,Walk-Out Access
- Has fireplace: Yes
- Fireplace features: Propane
- Furnished: Yes
Interior area
- Total structure area: 4,102
- Total interior livable area: 3,530 sqft
Property
Parking
- Parking features: Detached, Double
- Has garage: Yes
- Has uncovered spaces: Yes
Features
- Patio & porch: Deck/Patio, Patio(s) and Deck(s)
- Has spa: Yes
- Spa features: Hot Tub (outdoor)
Lot
- Size: 1 Acres
- Dimensions: 1 Acre
- Features: Partial Landscaped, Private, Rear Yard Access (Vechicle), 1.0 -2.99 Acres
Details
- Zoning description: Residential
- Other equipment: Air Exchanger
Construction
Type & style
- Home type: SingleFamily
- Architectural style: Chalet
- Property subtype: Single Family Residence
Materials
- Wood Siding
- Foundation: Concrete, Fully Developed
- Roof: Shingle - Asphalt
Condition
- Year built: 2007
Utilities & green energy
- Sewer: Septic Tank
- Water: Public
- Utilities for property: Electricity Connected, High Speed Internet
Community & HOA
Community
- Features: Parkland/Golf Course
Location
- Region: Corner Brook
Financial & listing details
- Price per square foot: C$195/sqft
- Annual tax amount: C$4,025
- Date on market: 9/1/2026
- Inclusions: All furnishings and appliances
Price history
Price history is unavailable.
Public tax history
Tax history is unavailable.
Climate risks
Neighborhood: A2H
Nearby schools
GreatSchools rating
No schools nearby
We couldn't find any schools near this home.
Schools provided by the listing agent
- District: Western Central
Source: Newfoundland and Labrador AR. This data may not be complete. We recommend contacting the local school district to confirm school assignments for this home.


Similar homes
- C$592,5004 bd5 ba3.2k sqft9 Brook Close, Humber Valley Resort, NL A2H0E1For Sale
 MLS ID #1301990, Lisa Thornhill, Keller Williams Platinum Realty. Newfoundland and Labrador AR
 - C$899,0006 bd6 ba4.1k sqft48 Lakeside Drive, Humber Valley Resort, NL A2H0E1For Sale
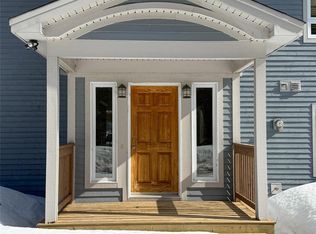 MLS ID #1293452, Beth Macneil, Royal LePage Property Consultants Limited. Newfoundland and Labrador AR
 - C$589,9003 bd3 ba2.5k sqft20 Lakeshore Drive, Pasadena, NL A0L1K0For Sale
 MLS ID #1303640, Rebecca Ryan, RE/MAX Realty Professionals Ltd. - Corner Brook. Newfoundland and Labrador AR
 - C$589,5006 bd3 ba3.4k sqft25 Bonia Avenue, Pasadena, NL A0L1K0For Sale
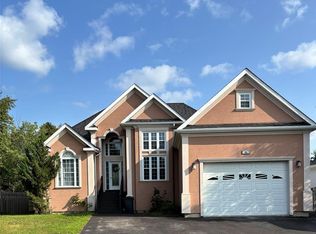 MLS ID #1301767, Cindy Ford, Keller Williams Platinum Realty. Newfoundland and Labrador AR
