Welcome to 5 Elizabeth Avenue, Deer Lake! This spacious and meticulously maintained home offers far more than meets the eye. With four fully developed levels plus a basement storage area, this exceptional property provides incredible space and versatility for the whole family. Featuring five bedrooms, four full bathrooms, and a beautiful granny flat, this home is perfectly suited for multigenerational living or those looking for additional rental potential. The heart of the home is the beautiful kitchen, complete with a large island for meal prep, a walk-in pantry, and a dedicated appliance nook designed for your stand mixer—a dream for anyone who loves to bake. A door leads directly from the kitchen to the spacious back deck, making indoor-outdoor entertaining effortless. The primary suite features a walk-in closet and private ensuite, while new carpeting throughout the living room, dining room, stairways, and bedrooms adds warmth and comfort. The granny flat features beautiful hardwood flooring throughout, its own laundry area, and offers a comfortable, move-in-ready space for extended family or tenants. With triple-glazed windows, a deep, private lot, and exceptional pride of ownership, this home has been lovingly cared for and offers the perfect combination of space, versatility, and quality. Whether you’re looking for a family home with room to grow or a property with income potential, 5 Elizabeth Avenue is one you won’t want to miss.
New construction
C$469,000
5 Elizabeth Avenue, Deer Lake, NL A8A1H7
5beds
4,590sqft
Multi Family, Apartment, Single Family Residence
Built in 1973
-- sqft lot
$-- Zestimate®
C$102/sqft
C$-- HOA
What's special
Five bedroomsBeautiful granny flatWalk-in pantryDedicated appliance nookSpacious back deckComfortable move-in-ready spaceTriple-glazed windows
- 12 days |
- 56 |
- 0 |
Zillow last checked:
Listing updated:
Listed by:
Lisa Thornhill,
Keller Williams Platinum Realty,
Paul George,
Keller Williams Platinum Realty
Source: Newfoundland and Labrador AR,MLS®#: 1300772
Facts & features
Interior
Bedrooms & bathrooms
- Bedrooms: 5
- Bathrooms: 4
- Full bathrooms: 4
Bedroom
- Level: Second
- Area: 141.24 Square Feet
- Dimensions: 10.7 x 13.2
Bedroom
- Level: Second
- Area: 101.79 Square Feet
- Dimensions: 8.7 x 11.7
Other
- Level: Third
- Area: 188.19 Square Feet
- Dimensions: 12.3 x 15.3
Bedroom
- Level: Fourth
- Area: 118.81 Square Feet
- Dimensions: 10.9 x 10.9
Bathroom
- Level: Second
Bathroom
- Level: Third
Bathroom
- Level: Fourth
Other
- Level: Second
- Area: 233.6 Square Feet
- Dimensions: 14.6 x 16
Other
- Level: Third
- Area: 67.83 Square Feet
- Dimensions: 5.7 x 11.9
Other
- Level: Third
- Area: 255.84 Square Feet
- Dimensions: 20.8 x 12.3
Dining room
- Level: Main
- Area: 114.95 Square Feet
- Dimensions: 12.1 x 9.5
Other
- Level: Second
Family room
- Level: Fourth
- Area: 306.72 Square Feet
- Dimensions: 14.4 x 21.3
Foyer
- Level: Third
- Area: 42.84 Square Feet
- Dimensions: 6.8 x 6.3
Kitchen
- Level: Main
- Area: 225 Square Feet
- Dimensions: 15 x 15
Laundry
- Level: Fourth
- Area: 60 Square Feet
- Dimensions: 10 x 6
Living room
- Level: Main
- Area: 341.94 Square Feet
- Dimensions: 24.6 x 13.9
Storage
- Level: Basement
- Area: 600 Square Feet
- Dimensions: 25 x 24
Heating
- Oil, Radiant, Wood
Appliances
- Included: Dishwasher, Refrigerator, Microwave, Stove, Washer, Dryer
Features
- Ensuite, In-Law Floorplan
- Flooring: Carpet, Cushion/Tile/Lino, Hardwood, Hardwood Stairs
- Basement: Apartment,Full,Walk-Out Access
Interior area
- Total structure area: 4,590
- Total interior livable area: 4,590 sqft
Property
Parking
- Parking features: None
- Has uncovered spaces: Yes
Features
- Levels: Multi/Split
- Patio & porch: Deck/Patio
- Has spa: Yes
- Spa features: Bath
Lot
- Size: 10,875 Square Feet
- Dimensions: 75 x 145
- Features: Central Location, Level, Shopping Nearby
Details
- Zoning description: RES
Construction
Type & style
- Home type: Apartment
- Property subtype: Multi Family, Apartment, Single Family Residence
- Attached to another structure: Yes
Materials
- Aluminum Siding, Brick Veneer
- Foundation: Fully Developed
- Roof: Shingle - Asphalt
Condition
- Updated/Remodeled
- New construction: Yes
- Year built: 1973
Utilities & green energy
- Sewer: Public Sewer
- Water: Public
- Utilities for property: Cable Connected, Electricity Connected, High Speed Internet, Phone Connected
Community & HOA
Location
- Region: Deer Lake
Financial & listing details
- Price per square foot: C$102/sqft
- Annual tax amount: C$2,776
- Date on market: 7/23/2026
Lisa Thornhill
Lisa Thornhill
(709) 660-5169
By pressing Contact Agent, you agree that the real estate professional identified above may call/text you about your search, which may involve use of automated means and pre-recorded/artificial voices. You don't need to consent as a condition of buying any property, goods, or services. Message/data rates may apply. You also agree to our Terms of Use. Zillow does not endorse any real estate professionals. We may share information about your recent and future site activity with your agent to help them understand what you're looking for in a home.
Price history
Price history is unavailable.
Public tax history
Tax history is unavailable.
Climate risks
Neighborhood: A8A
Nearby schools
GreatSchools rating
No schools nearby
We couldn't find any schools near this home.
Schools provided by the listing agent
- District: Western Central
Source: Newfoundland and Labrador AR. This data may not be complete. We recommend contacting the local school district to confirm school assignments for this home.
- C$139,5001 bd1 ba1.3k sqft91 Main St N, Deer Lake, NL A8A2B8For Sale

- C$95,0002 bd1 ba1.3k sqft25 Chapel Hill Rd, Deer Lake, NL A8A1C2For Sale

- C$289,0007 bd-- ba3.4k sqft6 Nicholsville Rd, Deer Lake, NL A8A1W3For Sale

- C$269,0004 bd2 ba1.4k sqft4 6th Ave, Deer Lake, NL A8A2B5Pending

- C$289,0004 bd2 ba2k sqft11 7th Ave, Deer Lake, NL A8A2A8Pending
- C$429,0003 bd2 ba1.6k sqft4 Kerwin Pl, Deer Lake, NL A8A0A7Pending
- C$175,0005 bd5 ba2.4k sqft68 Nicholsville Rd, Deer Lake, NL A8A1V3Pending
- C$399,0003 bd3 ba1.7k sqft13 Crosss Rd, Deer Lake, NL A8A1G2Pending
Similar homes
- C$289,0007 bd-- ba3.4k sqft6 Upper Nicholsville Road, Deer Lake, NL A8A2E7For SaleMLS ID #1300241, Cory Reid,CRA, RE/MAX Realty Professionals Ltd. - Deer Lake. Newfoundland and Labrador AR
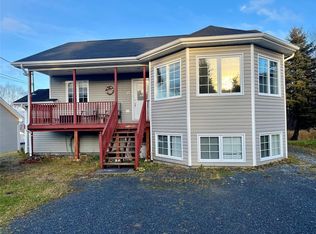
- C$419,0004 bd3 ba2.5k sqft17 Hillview Avenue, Pasadena, NL A0L1K0For Sale
 MLS ID #1299897, Trina Sheaves, RE/MAX Realty Professionals Ltd. - Corner Brook. Newfoundland and Labrador AR
 - C$699,0006 bd4 ba3.4k sqft52 Foote Street, Pasadena, NL A0L1K0For Sale
 MLS ID #1301192, Cory Reid,CRA, RE/MAX Realty Professionals Ltd. - Deer Lake. Newfoundland and Labrador AR
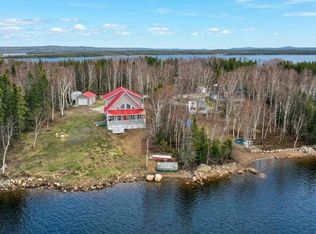
 - C$479,0003 bd3 ba2.4k sqft10 Lunch Point, Howley, NL A0K3E0For Sale
 MLS ID #1297062, Candida Ropson, PG Direct Realty LTD.. Newfoundland and Labrador AR
 - C$449,0006 bd2 ba3.1k sqft14 Roberts Drive, Little Rapids, NL A2H2N2For SaleMLS ID #1300234, Tiffany Clarke, RE/MAX Realty Professionals Ltd. - Corner Brook. Newfoundland and Labrador AR
- C$599,9004 bd5 ba3.2k sqft9 Brook Close, Humber Valley Resort, NL A2H0E1For SaleMLS ID #1294663, Lisa Thornhill, Keller Williams Platinum Realty. Newfoundland and Labrador AR
- C$619,0003 bd4 ba3k sqft14 Atkinson Drive, Pasadena, NL A0L1K0For SaleMLS ID #1299890, Cindy Ford, Keller Williams Platinum Realty. Newfoundland and Labrador AR
