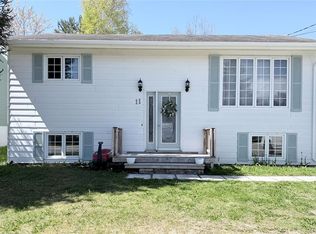
Looking for an affordable, centrally located home with walkable amenities and long-term potential. This 3-bed bungalow in Deer Lake offers 864 sqft of main-level living plus a 480 sqft unfinished basement, all set on a generous 0.533 ha fully landscaped lot and refreshed with modern interior updates for move-in-ready appeal. Located at 91 North Main Street, this bungalow style home was built in 1974 and features 3 bedrooms and 1 bathroom with a functional layout. The interior has been fully gutted and professionally repainted in fresh, contemporary tones, creating a clean and welcoming feel throughout. The unfinished basement provides additional storage or future development potential. The property is ideally situated next door to Elmwood Elementary School and is centrally located within walking distance to grocery stores, restaurants, the recreation centre, and other everyday amenities. Lovingly maintained and used as a successful rental for the past 15 years, this 3-bed bungalow in Deer Lake offers comfort, convenience, and value at an attractive price point of $139,500. Please note, this property is being sold "As Is".
For sale
C$139,500
91 North Main Street, Deer Lake, NL A8A2J3
1beds
1,344sqft
Single Family Residence
Built in 1974
-- sqft lot
$-- Zestimate®
C$104/sqft
C$-- HOA
What's special
Modern interior updatesFunctional layout
- 15 days |
- 20 |
- 0 |
Zillow last checked:
Listing updated:
Listed by:
Rebecca Perry,
eXp Realty
Source: Newfoundland and Labrador AR,MLS®#: 1299269
Facts & features
Interior
Bedrooms & bathrooms
- Bedrooms: 1
- Bathrooms: 1
- Full bathrooms: 1
Bedroom
- Level: Main
- Area: 97.18 Square Feet
- Dimensions: 11.3 x 8.6
Bedroom
- Level: Main
- Area: 112.35 Square Feet
- Dimensions: 10.7 x 10.5
Bedroom
- Level: Main
- Area: 74.76 Square Feet
- Dimensions: 8.9 x 8.4
Bathroom
- Level: Main
Eat in kitchen
- Level: Main
- Area: 139.44 Square Feet
- Dimensions: 16.8 x 8.3
Living room
- Level: Main
- Area: 232.36 Square Feet
- Dimensions: 14.8 x 15.7
Heating
- Forced Air, Oil
Appliances
- Included: Refrigerator, Stove, Washer, Dryer
Features
- Flooring: Laminate, Mixed
Interior area
- Total structure area: 1,344
- Total interior livable area: 1,344 sqft
Property
Parking
- Parking features: None
- Has uncovered spaces: Yes
Features
- Patio & porch: Deck/Patio, Patio
Lot
- Dimensions: 0.553 Ha
- Features: Central Location, Cleared, Level, Partial Landscaped, Rear Yard Access (Vechicle), Recreation Nearby, Shopping Nearby
Details
- Zoning description: Residential
Construction
Type & style
- Home type: SingleFamily
- Architectural style: Bungalow
- Property subtype: Single Family Residence
Materials
- Vinyl Siding
- Foundation: Concrete Perimeter
- Roof: Shingle - Asphalt
Condition
- Year built: 1974
Utilities & green energy
- Sewer: Public Sewer
- Water: Public
Community & HOA
Location
- Region: Deer Lake
Financial & listing details
- Price per square foot: C$104/sqft
- Annual tax amount: C$1,108
- Date on market: 7/10/2026
Rebecca Perry
Rebecca Perry
(709) 699-6596
By pressing Contact Agent, you agree that the real estate professional identified above may call/text you about your search, which may involve use of automated means and pre-recorded/artificial voices. You don't need to consent as a condition of buying any property, goods, or services. Message/data rates may apply. You also agree to our Terms of Use. Zillow does not endorse any real estate professionals. We may share information about your recent and future site activity with your agent to help them understand what you're looking for in a home.
Price history
Price history is unavailable.
Public tax history
Tax history is unavailable.
Climate risks
Neighborhood: A8A
Nearby schools
GreatSchools rating
No schools nearby
We couldn't find any schools near this home.
Schools provided by the listing agent
- District: Western Central
Source: Newfoundland and Labrador AR. This data may not be complete. We recommend contacting the local school district to confirm school assignments for this home.
- C$469,0005 bd4 ba4.5k sqft5 Elizabeth Ave, Deer Lake, NL A8A1H7New Construction

- C$269,0004 bd2 ba1.4k sqft4 6th Ave, Deer Lake, NL A8A2B5Pending

- C$95,0002 bd1 ba1.3k sqft25 Chapel Hill Rd, Deer Lake, NL A8A1C2For Sale

- C$289,0004 bd2 ba2k sqft11 7th Ave, Deer Lake, NL A8A2A8Pending
- C$250,0002.5 Acres67 High St #61, Deer Lake, NL A8A1N6Lot/Land
- C$289,0007 bd-- ba3.4k sqft6 Nicholsville Rd, Deer Lake, NL A8A1W3For Sale
- C$379,0004 bd2 ba2.7k sqft12 Upper Nicholsville Rd, Deer Lake, NL A8A1E9Pending
- C$179,5004 bd2 ba1.9k sqft4 Olivia Ln, Deer Lake, NL A8A1Y3For Sale
Similar homes
- C$95,0002 bd1 ba1.3k sqft25 Chapel Hill Road, Deer Lake, NL A8A1C2For SaleMLS ID #1297029, Janice Dredge, eXp Realty. Newfoundland and Labrador AR
- C$175,0003 bd2 ba1.2k sqft16D Pondview Road, Bonne Bay Big Pond, NL A8A3P5For Sale
 MLS ID #1298145, Clare Dugdill, RE/MAX Realty Professionals Ltd. - Corner Brook. Newfoundland and Labrador AR
 - C$109,0003 bd1 ba960 sqft#2 430 Route, Wiltondale, NL A8A3L3For Sale
 MLS ID #1297984, Tiffany Clarke, RE/MAX Realty Professionals Ltd. - Corner Brook. Newfoundland and Labrador AR
