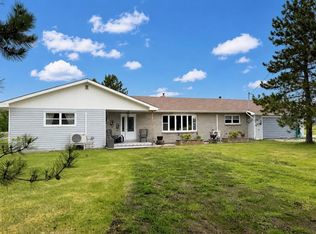
If you’re looking for a property with an amazing backyard space, look no further! This home sits on an approximately 50 x 200 lot and features a large 23 x 28 wired detached garage, making it perfect for anyone wanting extra outdoor space to enjoy. The home offers a split-entry design with a spacious living room, dining room, and a kitchen with plenty of cupboard space. The main level also includes two bedrooms, a full bath, and a door leading to your back patio right off the kitchen — perfect for entertaining or relaxing outdoors. The home also includes a new heat pump for added comfort and energy efficient. The lower level has been freshly updated with all new flooring and paint throughout. It features a large family room, two additional bedrooms, a new half bath, and a laundry room. Outside, you’ll find a wired detached 23 x 28 garage with plenty of interior height and a driveway that extends all the way to the back, offering excellent access and storage space. The vendor is in the process of having the chimney capped off.
Pending
Price cut: C$10K (6/19)
C$289,000
11 Seventh Avenue, Deer Lake, NL A8A2A8
4beds
2,072sqft
Single Family Residence
Built in 1975
10,000 Square Feet Lot
$-- Zestimate®
C$139/sqft
C$-- HOA
What's special
Amazing backyard spaceSplit-entry designDining roomLarge family roomNew half bathLaundry room
- 67 days |
- 7 |
- 0 |
Zillow last checked:
Listing updated:
Listed by:
Lisa Thornhill,
Keller Williams Platinum Realty,
Paul George,
Keller Williams Platinum Realty
Source: Newfoundland and Labrador AR,MLS®#: 1298220
Facts & features
Interior
Bedrooms & bathrooms
- Bedrooms: 4
- Bathrooms: 2
- Full bathrooms: 1
- 1/2 bathrooms: 1
Bedroom
- Level: Main
- Area: 120.4 Square Feet
- Dimensions: 14 x 8.6
Bedroom
- Level: Lower
- Area: 128 Square Feet
- Dimensions: 12.8 x 10
Bedroom
- Level: Lower
- Area: 96.52 Square Feet
- Dimensions: 12.7 x 7.6
Bathroom
- Level: Main
- Area: 52.5 Square Feet
- Dimensions: 5 x 10.5
Bathroom
- Level: Lower
- Area: 55.68 Square Feet
- Dimensions: 9.6 x 5.8
Other
- Level: Main
- Area: 169 Square Feet
- Dimensions: 13 x 13
Dining room
- Level: Main
- Area: 86.4 Square Feet
- Dimensions: 8 x 10.8
Family room
- Level: Lower
- Dimensions: 12.6 x 22..2
Kitchen
- Level: Main
- Area: 116.63 Square Feet
- Dimensions: 10.7 x 10.9
Laundry
- Level: Lower
- Area: 88.9 Square Feet
- Dimensions: 12.7 x 7
Living room
- Level: Main
- Area: 214.84 Square Feet
- Dimensions: 13.1 x 16.4
Heating
- Baseboard, Electric, Heat Pump
Cooling
- Electric, Heat Pump
Appliances
- Included: Dishwasher, Refrigerator, Microwave, Stove, Washer, Dryer
Features
- Flooring: Cushion/Tile/Lino, Hardwood, Laminate
Interior area
- Total structure area: 2,072
- Total interior livable area: 2,072 sqft
Property
Parking
- Parking features: Detached
- Has garage: Yes
- Has uncovered spaces: Yes
Features
- Levels: Split Entry
- Patio & porch: Deck/Patio
Lot
- Size: 10,000 Square Feet
- Dimensions: 50 x 200
Details
- Zoning description: RES
Construction
Type & style
- Home type: SingleFamily
- Property subtype: Single Family Residence
Materials
- Foundation: Concrete
- Roof: Shingle - Asphalt
Condition
- Year built: 1975
Utilities & green energy
- Sewer: Public Sewer
- Water: Public
Community & HOA
Location
- Region: Deer Lake
Financial & listing details
- Price per square foot: C$139/sqft
- Annual tax amount: C$1,990
- Date on market: 5/29/2026
L
Lisa Thornhill
(709) 660-5169
By pressing Contact Agent, you agree that the real estate professional identified above may call/text you about your search, which may involve use of automated means and pre-recorded/artificial voices. You don't need to consent as a condition of buying any property, goods, or services. Message/data rates may apply. You also agree to our Terms of Use. Zillow does not endorse any real estate professionals. We may share information about your recent and future site activity with your agent to help them understand what you're looking for in a home.
Price history
Price history is unavailable.
Public tax history
Tax history is unavailable.
Climate risks
Neighborhood: A8A
Nearby schools
GreatSchools rating
No schools nearby
We couldn't find any schools near this home.
Schools provided by the listing agent
- District: Western Central
Source: Newfoundland and Labrador AR. This data may not be complete. We recommend contacting the local school district to confirm school assignments for this home.
- C$269,0004 bd2 ba1.4k sqft4 6th Ave, Deer Lake, NL A8A2B5Pending

- C$139,5001 bd1 ba1.3k sqft91 Main St N, Deer Lake, NL A8A2B8For Sale

- C$95,0002 bd1 ba1.3k sqft25 Chapel Hill Rd, Deer Lake, NL A8A1C2For Sale

- C$469,0005 bd4 ba4.5k sqft5 Elizabeth Ave, Deer Lake, NL A8A1H7New Construction

- C$429,0003 bd2 ba1.6k sqft4 Kerwin Pl, Deer Lake, NL A8A0A7Pending
- C$289,0007 bd-- ba3.4k sqft6 Nicholsville Rd, Deer Lake, NL A8A1W3For Sale
- C$175,0005 bd5 ba2.4k sqft68 Nicholsville Rd, Deer Lake, NL A8A1V3Pending
- C$399,0003 bd3 ba1.7k sqft13 Crosss Rd, Deer Lake, NL A8A1G2Pending
Similar homes
- C$279,9004 bd2 ba2.1k sqft127 Reidville Road, Reidville, NL A8A2Y8For Sale
 MLS ID #1298638, Maggie O'shea, Royal LePage NL Realty Limited. Newfoundland and Labrador AR
 - C$379,0004 bd3 ba2k sqft229 Reidville Road, Reidville, NL A8A2Y3For Sale
 MLS ID #1297665, Brooklyn Rodgers, Royal LePage Property Consultants Limited. Newfoundland and Labrador AR
 - C$369,9004 bd3 ba1.8k sqft4 Elmwood Crescent, Pasadena, NL A0L1K0For Sale
 MLS ID #1301179, Rebecca Ryan, RE/MAX Realty Professionals Ltd. - Corner Brook. Newfoundland and Labrador AR
 - C$350,0003 bd2 ba1.3k sqft1 Lake Road, Humber Valley, NL A8A3H9For Sale
 MLS ID #1299270, Rebecca Perry, eXp Realty - Corner Brook. Newfoundland and Labrador AR
 - C$429,0003 bd2 ba1.5k sqft11 Tenth Avenue, Pasadena, NL A0L1K0New ConstructionMLS ID #1299809, Lisa Thornhill, Keller Williams Platinum Realty. Newfoundland and Labrador AR
- C$419,0004 bd3 ba2.5k sqft17 Hillview Avenue, Pasadena, NL A0L1K0For SaleMLS ID #1299897, Trina Sheaves, RE/MAX Realty Professionals Ltd. - Corner Brook. Newfoundland and Labrador AR
- C$175,0003 bd2 ba1.2k sqft16D Pondview Road, Bonne Bay Big Pond, NL A8A3P5For SaleMLS ID #1298145, Clare Dugdill, RE/MAX Realty Professionals Ltd. - Corner Brook. Newfoundland and Labrador AR
