Welcome to this beautiful four bedroom, two and a half bathroom home located in sought after Pasadena. The inviting main level features a spacious living room with a cozy wood-burning fireplace, an open-concept dining area, and bright kitchen with direct access to the oversized, fully fenced backyard. Upstairs, you'll find three bedrooms and a full bathroom, including a spacious primary suite complete with half bath ensuite. The fully developed lower level offers a large rec room warmed by a cozy woodstove, a fourth bedroom, full bathroom, and plenty of storage space. Outside, the beautifully landscaped backyard is surrounded by mature trees and includes a convenient storage shed, creating a private outdoor retreat. This home has seen numerous upgrades over the years, including hot water tank (2025), woodstove (2017), washer and dryer (2025), stove (2026), select light fixtures and flooring (2025), shingles (2023), and features a 200 amp electrical service, offering added peace of mind. This well-maintained property is waiting for its next owners to call it home! Offers to be submitted by 4PM on Tuesday August 4, 2026.
For sale
C$369,900
4 Elmwood Crescent, Pasadena, NL A0L1K0
4beds
1,884sqft
Multi Family, Single Family Residence
Built in 1988
10,125 Square Feet Lot
$-- Zestimate®
C$196/sqft
C$-- HOA
What's special
Inviting main levelCozy wood-burning fireplaceOpen-concept dining areaBright kitchenFully developed lower levelPlenty of storage spaceBeautifully landscaped backyard
- 11 days |
- 42 |
- 0 |
Zillow last checked:
Listing updated:
Listed by:
Rebecca Ryan,
RE/MAX Realty Professionals Ltd. - Corner Brook
Source: Newfoundland and Labrador AR,MLS®#: 1301179
Facts & features
Interior
Bedrooms & bathrooms
- Bedrooms: 4
- Bathrooms: 3
- Full bathrooms: 2
- 1/2 bathrooms: 1
Bedroom
- Level: Second
- Area: 81.99 Square Feet
- Dimensions: 9.06 x 9.05
Bedroom
- Level: Second
- Area: 91.14 Square Feet
- Dimensions: 9.06 x 10.06
Bedroom
- Level: Basement
- Area: 89.53 Square Feet
- Dimensions: 8.11 x 11.04
Bathroom
- Level: Second
- Area: 78.3 Square Feet
- Dimensions: 11.09 x 7.06
Bathroom
- Level: Basement
- Area: 32.88 Square Feet
- Dimensions: 8.00 x 4.11
Other
- Level: Second
- Area: 122.54 Square Feet
- Dimensions: 11.09 x 11.05
Dining room
- Level: Main
- Area: 90.77 Square Feet
- Dimensions: 9.05 x 10.03
Other
- Level: Second
- Area: 12.89 Square Feet
- Dimensions: 2.11 x 6.11
Kitchen
- Level: Main
- Area: 145.85 Square Feet
- Dimensions: 16.01 x 9.11
Laundry
- Level: Basement
- Area: 56.48 Square Feet
- Dimensions: 8.00 x 7.06
Living room
- Level: Main
- Area: 242.16 Square Feet
- Dimensions: 20.03 x 12.09
Recreation room
- Level: Basement
- Area: 242.99 Square Feet
- Dimensions: 11.01 x 22.07
Heating
- Baseboard, Electric, Wood, Wood Stove
Cooling
- Electric
Appliances
- Included: Refrigerator, Stove, Washer, Dryer
Features
- Ensuite
- Flooring: Cushion/Tile/Lino, Hardwood Stairs, Laminate
Interior area
- Total structure area: 1,884
- Total interior livable area: 1,884 sqft
Property
Parking
- Parking features: Detached, Storage
- Has garage: Yes
- Has uncovered spaces: Yes
Features
- Levels: Multi/Split
- Patio & porch: Deck/Patio, Patio
- Fencing: Back Yard
- Water view: Year Round Road Access
Lot
- Size: 10,125 Square Feet
- Dimensions: 135 x 75
- Features: Landscaped, Recreation Nearby
Details
- Additional structures: Shed(s)
- Zoning description: RES
Construction
Type & style
- Home type: SingleFamily
- Property subtype: Multi Family, Single Family Residence
Materials
- Brick Veneer, Vinyl Siding
- Foundation: Concrete, Fully Developed
- Roof: Shingle - Asphalt
Condition
- Year built: 1988
Utilities & green energy
- Sewer: Public Sewer
- Water: Public
Community & HOA
Location
- Region: Pasadena
Financial & listing details
- Price per square foot: C$196/sqft
- Annual tax amount: C$2,985
- Date on market: 7/31/2026
Price history
Price history is unavailable.
Public tax history
Tax history is unavailable.
Climate risks
Neighborhood: A0L
Nearby schools
GreatSchools rating
No schools nearby
We couldn't find any schools near this home.
Schools provided by the listing agent
- District: Western Central
Source: Newfoundland and Labrador AR. This data may not be complete. We recommend contacting the local school district to confirm school assignments for this home.
- C$444,9004 bd3 ba2.1k sqft20 Elmwood Cres, Pasadena, NL A0L1K0Pending

- C$429,0003 bd2 ba1.5k sqft11 10th Ave, Pasadena, NL A0L1K0New Construction

- C$315,0003 bd1 ba1.7k sqft21 7th Ave, Pasadena, NL A0L1K0Pending
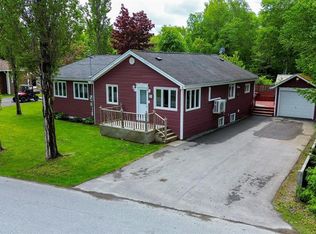
- C$67,500-- sqft4 Pelleys Cres, Pasadena, NL A0L1K0Lot/Land
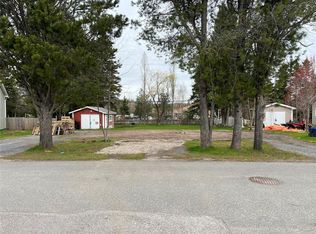
- C$3,600,00060.37 acres62 1st Ave #26, Pasadena, NL A0L1K0Lot/Land
- C$359,9004 bd2 ba2.1k sqft8 Pine Ave, Pasadena, NL A0L1K0Pending
- C$399,0004 bd2 ba3k sqft13 Birchview Dr, Pasadena, NL A0L1K0Pending
- C$449,9993 bd3 ba2.1k sqft7 Bonia Ave, Pasadena, NL A0L1K0For Sale
Similar homes
- C$429,0003 bd2 ba1.5k sqft11 Tenth Avenue, Pasadena, NL A0L1K0New ConstructionMLS ID #1299809, Lisa Thornhill, Keller Williams Platinum Realty. Newfoundland and Labrador AR
- C$449,9004 bd2 ba1.7k sqft4 Ryans Road, Pasadena, NL A0L1K0For Sale
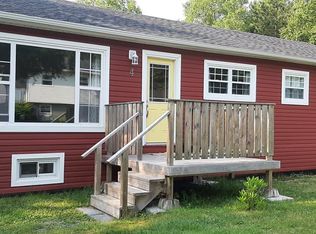 MLS ID #1300150, Maggie O'shea, Royal LePage NL Realty Limited. Newfoundland and Labrador AR
 - C$449,9993 bd3 ba2.1k sqft7 Bonia Avenue, Pasadena, NL A0L1K0For Sale
 MLS ID #1299918, Lisa Thornhill, Keller Williams Platinum Realty. Newfoundland and Labrador AR
 - C$419,0004 bd3 ba2.5k sqft17 Hillview Avenue, Pasadena, NL A0L1K0For Sale
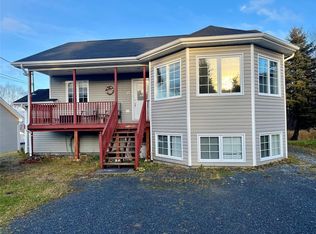 MLS ID #1299897, Trina Sheaves, RE/MAX Realty Professionals Ltd. - Corner Brook. Newfoundland and Labrador AR
 - C$379,0004 bd3 ba2k sqft229 Reidville Road, Reidville, NL A8A2Y3For SaleMLS ID #1297665, Brooklyn Rodgers, Royal LePage Property Consultants Limited. Newfoundland and Labrador AR
- C$369,9004 bd2 ba2k sqft57 Atlantic Avenue, Corner Brook, NL A2H6N7For SaleMLS ID #1301335, Patrick Higgins, RE/MAX Realty Professionals Ltd. - Corner Brook. Newfoundland and Labrador AR
- C$329,9004 bd3 ba2.1k sqft122 Bayview Heights, Corner Brook, NL A2H5W8For SaleMLS ID #1298851, Margaret Budgell, River Mountain Realty. Newfoundland and Labrador AR
- C$399,0003 bd2 ba2k sqft44 North Street, Corner Brook, NL A2H2L1For SaleMLS ID #1301153, Trina Sheaves, RE/MAX Realty Professionals Ltd. - Corner Brook. Newfoundland and Labrador AR
- C$369,9004 bd2 ba2.5k sqft126 East Valley Road, Corner Brook, NL A2H2L7For SaleMLS ID #1298498, Patrick Higgins, RE/MAX Realty Professionals Ltd. - Corner Brook. Newfoundland and Labrador AR
- C$339,9004 bd2 ba2.4k sqft66 East Valley Road, Corner Brook, NL A2H2L5For SaleMLS ID #1299184, Rebecca Ryan, RE/MAX Realty Professionals Ltd. - Corner Brook. Newfoundland and Labrador AR
- C$350,0003 bd2 ba1.3k sqft1 Lake Road, Humber Valley, NL A8A3H9For SaleMLS ID #1299270, Rebecca Perry, eXp Realty - Corner Brook. Newfoundland and Labrador AR
- C$299,9005 bd3 ba2.3k sqft41 Country Road, Corner Brook, NL A2H4L7For SaleMLS ID #1300773, Jennifer Jacobs, RE/MAX Realty Professionals Ltd. - Corner Brook. Newfoundland and Labrador AR
- C$449,9004 bd3 ba2.7k sqft7 Viking Place, Corner Brook, NL A2H6K8For SaleMLS ID #1298376, Patrick Higgins, RE/MAX Realty Professionals Ltd. - Corner Brook. Newfoundland and Labrador AR
- C$279,9004 bd2 ba2.1k sqft127 Reidville Road, Reidville, NL A8A2Y8For SaleMLS ID #1298638, Maggie O'shea, Royal LePage NL Realty Limited. Newfoundland and Labrador AR
- C$449,5005 bd2 ba2.1k sqft35 Carberrys Road, Corner Brook, NL A2H7J3For SaleMLS ID #1301430, Stephen Shepherd, RE/MAX Realty Professionals Ltd. - Corner Brook. Newfoundland and Labrador AR
- C$329,5004 bd2 ba2k sqft83 Country Road, Corner Brook, NL A2H4M1For SaleMLS ID #1300090, Sandra Elms, RE/MAX Realty Professionals Ltd. - Corner Brook. Newfoundland and Labrador AR
- C$249,0002 bd2 ba1.1k sqft34 Woodford Drive, Deer Lake, NL A8A0E2For SaleMLS ID #1301555, Michelle Brown, RE/MAX Realty Professionals Ltd. - Deer Lake. Newfoundland and Labrador AR
- C$519,0004 bd3 ba2.4k sqft4 Second Avenue, Deer Lake, NL A8A2A6New ConstructionMLS ID #1301399, Cory Reid,CRA, RE/MAX Realty Professionals Ltd. - Deer Lake. Newfoundland and Labrador AR
- C$489,9003 bd3 ba2.4k sqft101 Main Street, Irishtown-Summerside, NL A2H4A1For SaleMLS ID #1300865, Brooklyn Rodgers, Royal LePage Property Consultants Limited. Newfoundland and Labrador AR
- C$319,9003 bd2 ba1.2k sqft12 CITADEL Drive, Corner Brook, NL A2H5B3For SaleMLS ID #1300262, Elaine Bishop, RE/MAX Realty Professionals Ltd. - Corner Brook. Newfoundland and Labrador AR
