Pride of ownership describes this beautifully updated and meticulously maintained 3+1 bedrooms, split-entry bungalow that offers exceptional value and convenience on a spacious 100' x 75' lot. Centrally located in one of Pasadena's most sought after areas, this property is just minutes from schools, recreation facilities, shopping, walking trails, ATV and snowmobile trails and Deer Lake - this is an ideal spot for families and outdoor lovers alike. The main level features a bright and welcoming layout with a roomy living area, a fully renovated kitchen completed in 2023, a spacious dining room, three comfortable bedrooms (all with new flooring), and an updated full bath. Fresh paint throughout gives the home a clean, modern, move-in-ready look. The lower level has been thoughtfully updated with a newly finished family room, a convenient half bath, and a fourth bedroom, offering excellent additional living space for a growing family, guests, or a home office. Recent upgrades include Stormtite shingles (approximately six years old), a newly redone paved driveway, some updated flooring, fresh paint, the renovated kitchen, and the newly completed lower-level family room. Whether you're searching for your first home, a family home with room to grow, or an investment in one of Western Newfoundland's most desirable communities, this property is ready for its next owners to move in and enjoy. Book your viewing today and discover everything this home has to offer!
Pending
Price cut: C$10K (7/6)
C$359,900
8 Pine Avenue, Pasadena, NL A0L1K0
4beds
2,132sqft
Single Family Residence
Built in 1979
7,500 Square Feet Lot
$-- Zestimate®
C$169/sqft
C$-- HOA
What's special
Split-entry bungalowBright and welcoming layoutSpacious dining roomFresh paint throughoutNewly finished family roomConvenient half bathNewly redone paved driveway
- 52 days |
- 36 |
- 0 |
Zillow last checked:
Listing updated:
Listed by:
Margaret Budgell,
River Mountain Realty
Source: Newfoundland and Labrador AR,MLS®#: 1298411
Facts & features
Interior
Bedrooms & bathrooms
- Bedrooms: 4
- Bathrooms: 2
- Full bathrooms: 1
- 1/2 bathrooms: 1
Bedroom
- Level: Main
- Area: 81.05 Square Feet
- Dimensions: 11.4 x 7.11
Bedroom
- Level: Main
- Area: 103.74 Square Feet
- Dimensions: 11.4 x 9.1
Bedroom
- Level: Basement
- Area: 136.64 Square Feet
- Dimensions: 12.2 x 11.2
Bathroom
- Level: Main
Bathroom
- Level: Basement
Other
- Level: Main
- Area: 101.2 Square Feet
- Dimensions: 11 x 9.2
Dining room
- Level: Main
- Area: 109.2 Square Feet
- Dimensions: 10.4 x 10.5
Family room
- Level: Basement
- Area: 360 Square Feet
- Dimensions: 20 x 18
Kitchen
- Level: Main
- Area: 94.62 Square Feet
- Dimensions: 11.4 x 8.3
Living room
- Level: Main
- Area: 182.6 Square Feet
- Dimensions: 16.6 x 11
Storage
- Level: Basement
- Area: 60 Square Feet
- Dimensions: 10 x 6
Heating
- Baseboard, Electric
Cooling
- Electric
Appliances
- Included: Dishwasher, Refrigerator, Microwave, Stove, Washer, Dryer
Features
- Flooring: Ceramic/Marble, Hardwood, Laminate
- Windows: Window Coverings
Interior area
- Total structure area: 2,132
- Total interior livable area: 2,132 sqft
Property
Parking
- Parking features: None
- Has uncovered spaces: Yes
Features
- Levels: Split Entry
Lot
- Size: 7,500 Square Feet
- Dimensions: 100 x 75
- Features: Under 0.5 Acres
Details
- Zoning description: Residential
Construction
Type & style
- Home type: SingleFamily
- Property subtype: Single Family Residence
Materials
- Vinyl Siding
- Foundation: Concrete, Fully Developed
- Roof: Shingle - Asphalt
Condition
- Year built: 1979
Utilities & green energy
- Sewer: Public Sewer
- Water: Public
- Utilities for property: Cable Connected, Electricity Connected, High Speed Internet, Phone Connected
Community & HOA
Location
- Region: Pasadena
Financial & listing details
- Price per square foot: C$169/sqft
- Annual tax amount: C$1,761
- Date on market: 6/4/2026
- Inclusions: All kitchen appliances; washer/dryer; window coverings
Margaret Budgell
Margaret Budgell
(709) 632-8922
By pressing Contact Agent, you agree that the real estate professional identified above may call/text you about your search, which may involve use of automated means and pre-recorded/artificial voices. You don't need to consent as a condition of buying any property, goods, or services. Message/data rates may apply. You also agree to our Terms of Use. Zillow does not endorse any real estate professionals. We may share information about your recent and future site activity with your agent to help them understand what you're looking for in a home.
Price history
Price history is unavailable.
Public tax history
Tax history is unavailable.
Climate risks
Neighborhood: A0L
Nearby schools
GreatSchools rating
No schools nearby
We couldn't find any schools near this home.
Schools provided by the listing agent
- District: Western Central
Source: Newfoundland and Labrador AR. This data may not be complete. We recommend contacting the local school district to confirm school assignments for this home.
- C$325,0003 bd2 ba1.5k sqft1 Pine Ave, Pasadena, NL A0L1K0Pending

- C$66,9001,575 Square Feet15 Agg Pl, Pasadena, NL A0LPending
- C$67,500-- sqft4 Pelleys Cres, Pasadena, NL A0L1K0Lot/Land
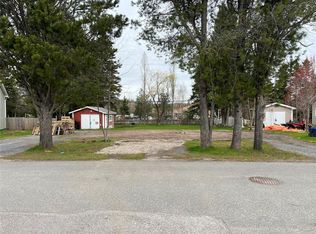
- C$429,0003 bd2 ba1.5k sqft11 10th Ave, Pasadena, NL A0L1K0New Construction

- C$162,0005.45 Acres35 Bishop Ave #21, Pasadena, NL A0L1K0Lot/Land
- C$619,0003 bd4 ba3k sqft14 Atkinson Dr, Pasadena, NL A0L1K0For Sale
- C$15,0000.378 Acres28 Thistle Ave #26, Pasadena, NL A0L1K0Lot/Land
- C$379,0004 bd3 ba2.3k sqft11 Elmwood Cres, Pasadena, NL A0L1K0Pending
Similar homes
- C$444,9004 bd3 ba2.1k sqft20 Elmwood Crescent, Pasadena, NL A0L1K0For Sale
 MLS ID #1299068, Margaret Budgell, River Mountain Realty. Newfoundland and Labrador AR
 - C$429,0003 bd2 ba1.5k sqft11 Tenth Avenue, Pasadena, NL A0L1K0New ConstructionMLS ID #1299809, Lisa Thornhill, Keller Williams Platinum Realty. Newfoundland and Labrador AR
- C$449,9004 bd2 ba1.7k sqft4 Ryans Road, Pasadena, NL A0L1K0For Sale
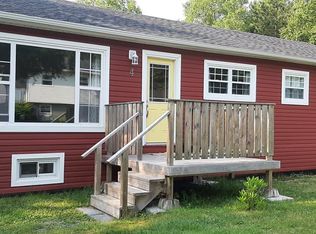 MLS ID #1300150, Maggie O'shea, Royal LePage NL Realty Limited. Newfoundland and Labrador AR
 - C$419,0004 bd3 ba2.5k sqft17 Hillview Avenue, Pasadena, NL A0L1K0For Sale
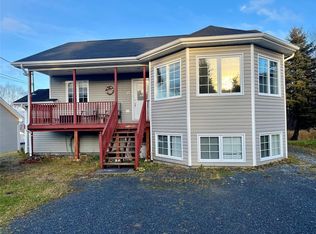 MLS ID #1299897, Trina Sheaves, RE/MAX Realty Professionals Ltd. - Corner Brook. Newfoundland and Labrador AR
 - C$499,0003 bd3 ba2.1k sqft7 Bonia Avenue, Pasadena, NL A0L1K0For SaleMLS ID #1299918, Lisa Thornhill, Keller Williams Platinum Realty. Newfoundland and Labrador AR
- C$379,0004 bd3 ba2k sqft229 Reidville Road, Reidville, NL A8A2Y3For SaleMLS ID #1297665, Brooklyn Rodgers, Royal LePage Property Consultants Limited. Newfoundland and Labrador AR
- C$349,9004 bd2 ba2.4k sqft66 East Valley Road, Corner Brook, NL A2H2L5For SaleMLS ID #1299184, Rebecca Ryan, RE/MAX Realty Professionals Ltd. - Corner Brook. Newfoundland and Labrador AR
- C$339,5004 bd2 ba2k sqft83 Country Road, Corner Brook, NL A2H4M1For SaleMLS ID #1300090, Sandra Elms, RE/MAX Realty Professionals Ltd. - Corner Brook. Newfoundland and Labrador AR
- C$309,9004 bd3 ba2.1k sqft105 Brookfield Avenue, Corner Brook, NL A2H2R5For SaleMLS ID #1300603, Elaine Bishop, RE/MAX Realty Professionals Ltd. - Corner Brook. Newfoundland and Labrador AR
- C$369,9004 bd2 ba2.5k sqft126 East Valley Road, Corner Brook, NL A2H2L7For SaleMLS ID #1298498, Patrick Higgins, RE/MAX Realty Professionals Ltd. - Corner Brook. Newfoundland and Labrador AR
- C$329,9004 bd3 ba2.1k sqft122 Bayview Heights, Corner Brook, NL A2H5W8For SaleMLS ID #1298851, Margaret Budgell, River Mountain Realty. Newfoundland and Labrador AR
- C$350,0003 bd2 ba1.3k sqft1 Lake Road, Humber Valley, NL A8A3H9For SaleMLS ID #1299270, Rebecca Perry, eXp Realty. Newfoundland and Labrador AR
- C$299,9004 bd2 ba2.1k sqft127 Reidville Road, Reidville, NL A8A2Y8For SaleMLS ID #1298638, Maggie O'shea, Royal LePage NL Realty Limited. Newfoundland and Labrador AR
- C$449,0006 bd2 ba3.1k sqft14 Roberts Drive, Little Rapids, NL A2H2N2For SaleMLS ID #1300234, Tiffany Clarke, RE/MAX Realty Professionals Ltd. - Corner Brook. Newfoundland and Labrador AR
- C$349,0003 bd2 ba1.8k sqft10 Dove Crescent, Massey Drive, NL A2H7T3For SaleMLS ID #1291804, Penny Macdonald, Royal LePage NL Realty Limited. Newfoundland and Labrador AR
- C$299,9005 bd3 ba2.3k sqft41 Country Road, Corner Brook, NL A2H4L7For SaleMLS ID #1300773, Jennifer Jacobs, RE/MAX Realty Professionals Ltd. - Corner Brook. Newfoundland and Labrador AR
- C$290,9994 bd2 ba1.5k sqft8 Park Drive, Corner Brook, NL A2H4T3For SaleMLS ID #1299990, Heather Oke, River Mountain Realty. Newfoundland and Labrador AR
- C$319,9003 bd2 ba1.2k sqft12 CITADEL Drive, Corner Brook, NL A2H5B3For SaleMLS ID #1300262, Elaine Bishop, RE/MAX Realty Professionals Ltd. - Corner Brook. Newfoundland and Labrador AR
- C$315,0003 bd2 ba1.8k sqft93 Clarence Street, Corner Brook, NL A2H-1L4For SaleMLS ID #1299070, Keisha Brown, RE/MAX Realty Professionals Ltd. - Corner Brook. Newfoundland and Labrador AR
- C$457,5004 bd2 ba2.6k sqft11 George Aaron Drive, Deer Lake, NL A8A3N1For SaleMLS ID #1299492, Cory Reid,CRA, RE/MAX Realty Professionals Ltd. - Deer Lake. Newfoundland and Labrador AR
