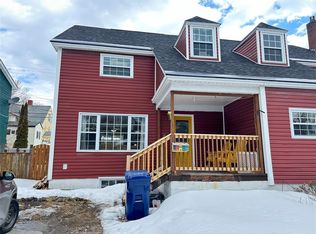
Your private oasis is waiting for you! This rare approx ½ acre property (18,881sq ft) in the City of Corner Brook offers exceptional privacy while keeping you just moments from schools, shopping, Tim’s, and all major amenities. Featuring two fully self contained rental units, this home is an ideal investment or owner occupied opportunity. Upper Level – Executive 1 Bedroom • Beautiful views of the city and bay • Mini split heat pump • Modern kitchen and bath (2015) Main Level – Furnished 2 Bedroom • Stunning views • Newly replaced deck (2023) • Upgraded kitchen and bath (2015) The property has undergone extensive renovations since 2010, including: • Roof, windows, siding, interior/exterior doors • Flooring, heaters, thermostats, light fixtures • All new electrical wiring throughout • Updated plumbing Outside, the grounds are meticulously maintained and include: • Paved driveways • 20×20 wired, insulated, and heated garage with mini split • Firepit area • Fenced section • Private greenspace surrounded by mature plum trees. Live in one unit and rent the other, or use both as nightly rentals — either way, this property puts money back in your pocket. No conveyance of written offers prior to 2:00 PM on July 20th. Offers must remain open for acceptance until 5:00 PM July 20th.
For sale
C$319,900
12 CITADEL Drive, Corner Brook, NL A2H5B3
3beds
1,200sqft
Retail, Apartment, Single Family Residence
Built in 1953
-- sqft lot
$-- Zestimate®
C$267/sqft
C$-- HOA
What's special
Stunning viewsPaved drivewaysFirepit areaFenced section
- 6 days |
- 99 |
- 0 |
Zillow last checked:
Listing updated:
Listed by:
Elaine Bishop,
RE/MAX Realty Professionals Ltd. - Corner Brook,
Gary Bishop,
Exit Realty on The Rock - Corner Brook
Source: Newfoundland and Labrador AR,MLS®#: 1300262
Facts & features
Interior
Bedrooms & bathrooms
- Bedrooms: 3
- Bathrooms: 2
- Full bathrooms: 2
Bedroom
- Level: Main
- Area: 77 Square Feet
- Dimensions: 11.00 X 7.00
Bathroom
- Level: Main
Bathroom
- Level: Second
Other
- Level: Second
- Area: 176.4 Square Feet
- Dimensions: 14.00 X 12.60
Other
- Level: Main
- Area: 88 Square Feet
- Dimensions: 11.00 X 8.00
Eating area
- Level: Second
- Area: 141.48 Square Feet
- Dimensions: 13.10 X 10.80
Eating area
- Level: Main
- Area: 80 Square Feet
- Dimensions: 10.00 X 8.00
Living room
- Level: Second
- Area: 124.8 Square Feet
- Dimensions: 13.00 X 9.60
Living room
- Level: Main
- Area: 135 Square Feet
- Dimensions: 15.00 X 9.00
Heating
- Baseboard, Electric
Cooling
- Electric, Mini Split
Appliances
- Included: Dishwasher
Features
- Flooring: Carpet, Ceramic/Marble, Cushion/Tile/Lino, Laminate
- Basement: Walk-Out Access
Interior area
- Total structure area: 1,200
- Total interior livable area: 1,200 sqft
Property
Parking
- Parking features: Detached, Heated Garage, Wired
- Has garage: Yes
- Has uncovered spaces: Yes
Features
- Levels: Two
- Patio & porch: Deck/Patio, Patio(s) and Deck(s)
- Fencing: Partially Fenced
- Has view: Yes
- Water view: Year Round Road Access
Lot
- Size: 0.43 Acres
- Dimensions: 18,881 SQ.FT
- Features: Landscaped, Private, Rear Yard Access (Vechicle), Recreation Nearby, Shopping Nearby, Views, Bus Service, Under 0.5 Acres
Details
- Zoning description: RES
Construction
Type & style
- Home type: Apartment
- Property subtype: Retail, Apartment, Single Family Residence
- Attached to another structure: Yes
Materials
- Vinyl Siding
- Foundation: Concrete, Insulated Concrete Form, Low
- Roof: Shingle - Asphalt
Condition
- Year built: 1953
Utilities & green energy
- Sewer: Public Sewer
- Water: Public
- Utilities for property: Cable Connected, Electricity Connected, High Speed Internet, Phone Connected
Community & HOA
Location
- Region: Corner Brook
Financial & listing details
- Price per square foot: C$267/sqft
- Annual tax amount: C$2,919
- Date on market: 7/13/2026
- Inclusions: appliances and furniture in main level apartment. Appliances in upper level.
Elaine Bishop
Elaine Bishop
(709) 639-3737
By pressing Contact Agent, you agree that the real estate professional identified above may call/text you about your search, which may involve use of automated means and pre-recorded/artificial voices. You don't need to consent as a condition of buying any property, goods, or services. Message/data rates may apply. You also agree to our Terms of Use. Zillow does not endorse any real estate professionals. We may share information about your recent and future site activity with your agent to help them understand what you're looking for in a home.
Price history
Price history is unavailable.
Public tax history
Tax history is unavailable.
Climate risks
Neighborhood: A2H
Nearby schools
GreatSchools rating
No schools nearby
We couldn't find any schools near this home.
Schools provided by the listing agent
- District: Western Central
Source: Newfoundland and Labrador AR. This data may not be complete. We recommend contacting the local school district to confirm school assignments for this home.
- C$209,0003 bd2 ba1.7k sqft4 Frenchs Rd, Corner Brook, NL A2H5J3For Sale

- C$249,0006 bd-- ba-- sqft18 A Laites Ln, Corner Brook, NL A2H5C6For Sale

- C$269,0003 bd1 ba1.8k sqft13 Bayview Hts, Corner Brook, NL A2H5W6For Sale
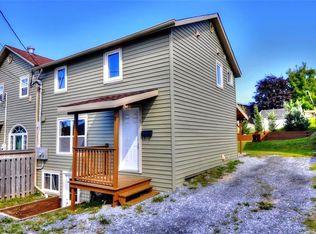
- C$259,0002 bd2 ba2k sqft18 Bayview Hts, Corner Brook, NL A2H5W5Pending
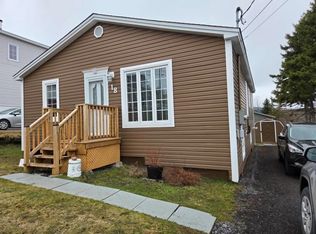
- C$219,5002 bd1 ba872 sqft1 East Ave, Corner Brook, NL A2H5A4Pending
- C$599,5004 bd3 ba4.9k sqft23 Westmount Rd, Corner Brook, NL A2H5R3For Sale
- C$59,900-- sqft0 Gale St, Corner Brook, NL A2H5R4Lot/Land
- C$129,0004 bd2 ba1.5k sqft5 Roan St #3, Corner Brook, NL A2H5E3For Sale
Similar homes
- C$290,9994 bd2 ba1.5k sqft8 Park Drive, Corner Brook, NL A2H4T3For Sale
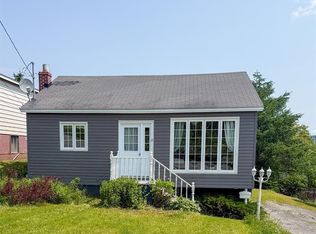 MLS ID #1299990, Heather Oke, River Mountain Realty. Newfoundland and Labrador AR
 - C$209,0003 bd2 ba1.7k sqft4 French's Road, Corner Brook, NL A2H5J3For SaleMLS ID #1300001, Tiffany Clarke, RE/MAX Realty Professionals Ltd. - Corner Brook. Newfoundland and Labrador AR
- C$349,0002 bd2 ba1.7k sqft14 St Marks Avenue, Corner Brook, NL A2H1P8New Construction
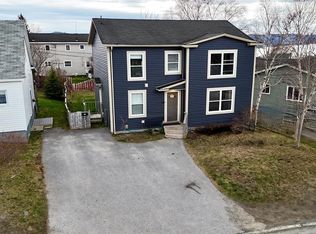 MLS ID #1297495, Cory Reid,CRA, RE/MAX Realty Professionals Ltd. - Deer Lake. Newfoundland and Labrador AR
 - C$279,0003 bd1 ba1.2k sqft5 Armstrong Avenue, Corner Brook, NL A2H3A1For Sale
 MLS ID #1296011, Scott Porter, Royal LePage NL Realty Limited. Newfoundland and Labrador AR
 - C$289,9001 bd2 ba1.4k sqft11 Brookside Avenue, Corner Brook, NL A2H3X6For SaleMLS ID #1297512, Michael Sweeney, Royal LePage NL Realty Limited. Newfoundland and Labrador AR
- C$259,0002 bd2 ba992 sqft12 Pinegrove Avenue, Corner Brook, NL A2H2T5For SaleMLS ID #1300070, Keisha Brown, RE/MAX Realty Professionals Ltd. - Corner Brook. Newfoundland and Labrador AR
- C$194,5002 bd2 ba1.4k sqft149 Georgetown Road, Corner Brook, NL A2H3X3For SaleMLS ID #1300236, Gary Wiseman, RE/MAX Realty Professionals Ltd. - Corner Brook. Newfoundland and Labrador AR
- C$234,0004 bd2 ba1.2k sqft27 Fudges Road, Corner Brook, NL A2H2B7For SaleMLS ID #1298084, Scott Porter, Royal LePage NL Realty Limited. Newfoundland and Labrador AR
- C$199,9003 bd1 ba1.3k sqft42 Boones Road, Corner Brook, NL A2H7E5For SaleMLS ID #1299582, Elaine Bishop, RE/MAX Realty Professionals Ltd. - Corner Brook. Newfoundland and Labrador AR
- C$315,0003 bd1 ba1.7k sqft21 Seventh Avenue, Pasadena, NL A0L1K0For SaleMLS ID #1299662, Matt Collins, Century 21 Seller`s Choice Inc.. Newfoundland and Labrador AR
- C$168,9002 bd2 ba1.1k sqft46 Washington Street, Corner Brook, NL A2H1K5For SaleMLS ID #1298921, Tiffany Clarke, RE/MAX Realty Professionals Ltd. - Corner Brook. Newfoundland and Labrador AR
- C$449,9004 bd2 ba1.7k sqft4 Ryans Road, Pasadena, NL A0L1K0For SaleMLS ID #1300150, Maggie O'shea, Royal LePage NL Realty Limited. Newfoundland and Labrador AR
- C$199,9003 bd2 ba1.3k sqft7 Pioneer Street, Meadows, NL A2H6B9For SaleMLS ID #1299876, Patrick Higgins, RE/MAX Realty Professionals Ltd. - Corner Brook. Newfoundland and Labrador AR
- C$449,0003 bd2 ba1.5k sqft11 Tenth Avenue, Pasadena, NL A0L1K0New ConstructionMLS ID #1299809, Lisa Thornhill, Keller Williams Platinum Realty. Newfoundland and Labrador AR
- C$259,9003 bd1 ba1.1k sqft51 Hillview Road, Benoits Cove, NL A0L1A0New ConstructionMLS ID #1292505, Patrick Higgins, RE/MAX Realty Professionals Ltd. - Corner Brook. Newfoundland and Labrador AR
