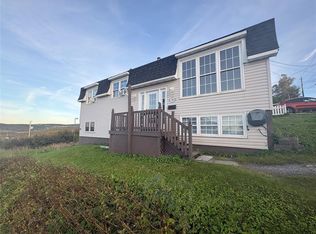
Welcome to This Great Family Home! Tucked away in a quiet, private setting yet just minutes from all major amenities, this hidden gem sits in the heart of the city while feeling wonderfully secluded. Rare find: a spacious 4-bedroom, 2 full bathrooms. This well-maintained 2-storey home offers approximately 1,100 sq ft per level with hardwood flooring throughout, including a striking B.C. fir staircase. The 8,500 sq ft lot provides excellent space and privacy. Great potential with 2 separate entrances and 2 electrical panels — offering the possibility of converting into a 2-unit/2-apartment setup (buyer to verify permitted use with the municipality) — plus ample parking and bonus storage. The basement is a blank canvas, ready to be developed to suit your needs. Recent updates include newer vinyl windows and 30-year shingles (installed 7 years ago). Enjoy outdoor living with a covered front patio and an attached shed. Cozy up by the WETT-certified fireplace on cooler evenings. A rare opportunity — book your showing today!
For sale
C$319,900
3 Concord Avenue, Corner Brook, NL A2H5C7
4beds
3,310sqft
Retail, Single Family Residence
Built in 1938
8,000 Square Feet Lot
$-- Zestimate®
C$97/sqft
C$-- HOA
What's special
Newer vinyl windowsFireplace is wett certified
- 45 days
- 25
- 0
Zillow last checked:
Listing updated:
Listed by:
Gary Wiseman,
RE/MAX Realty Professionals Ltd. - Corner Brook
Source: Newfoundland and Labrador AR,MLS®#: 1302744
Facts & features
Interior
Bedrooms & bathrooms
- Bedrooms: 4
- Bathrooms: 2
- Full bathrooms: 2
Bedroom
- Level: Second
- Area: 140.88 Square Feet
- Dimensions: 12.25 x 11.5
Bedroom
- Level: Second
- Area: 226.13 Square Feet
- Dimensions: 13.5 x 16.75
Bedroom
- Level: Second
- Area: 107.5 Square Feet
- Dimensions: 10.75 x 10
Bedroom
- Level: Second
- Area: 96.25 Square Feet
- Dimensions: 11 x 8.75
Bathroom
- Level: Main
Bathroom
- Level: Second
Dining room
- Level: Main
- Area: 152.38 Square Feet
- Dimensions: 11.5 x 13.25
Eating area
- Level: Main
- Area: 156 Square Feet
- Dimensions: 12 x 13
Kitchen
- Level: Main
- Area: 126.31 Square Feet
- Dimensions: 11.75 x 10.75
Living room
- Level: Main
- Area: 280.5 Square Feet
- Dimensions: 16.5 x 17
Office
- Level: Main
- Area: 115 Square Feet
- Dimensions: 11.5 x 10
Other
- Level: Second
- Area: 66 Square Feet
- Dimensions: 12 x 5.5
Heating
- Oil
Appliances
- Included: Dishwasher, Refrigerator, Stove, Washer, Dryer
Features
- Fireplace(s)
- Flooring: Ceramic/Marble, Hardwood
- Has fireplace: Yes
Interior area
- Total structure area: 3,310
- Total interior livable area: 3,310 sqft
Property
Parking
- Parking features: None
- Has uncovered spaces: Yes
Features
- Levels: Two
- Patio & porch: Deck/Patio
- Water view: Year Round Road Access
Lot
- Size: 8,000 Square Feet
- Dimensions: 100 x 80
- Features: Central Location, Landscaped, Level, Shopping Nearby, Wooded, Bus Service
Details
- Zoning description: Residential
Construction
Type & style
- Home type: SingleFamily
- Property subtype: Retail, Single Family Residence
Materials
- Wood Siding
- Foundation: Concrete
- Roof: Shingle - Asphalt
Condition
- Year built: 1938
Utilities & green energy
- Sewer: Public Sewer
- Water: Public
- Utilities for property: Cable Connected, Electricity Connected, High Speed Internet, Phone Connected
Community & HOA
Location
- Region: Corner Brook
Financial & listing details
- Price per square foot: C$97/sqft
- Annual tax amount: C$2,400
- Date on market: 9/3/2026
Price history
Price history is unavailable.
Public tax history
Tax history is unavailable.
Climate risks
Neighborhood: A2H
Nearby schools
GreatSchools rating
No schools nearby
We couldn't find any schools near this home.
Schools provided by the listing agent
- District: Western Central
Source: Newfoundland and Labrador AR. This data may not be complete. We recommend contacting the local school district to confirm school assignments for this home.


Similar homes
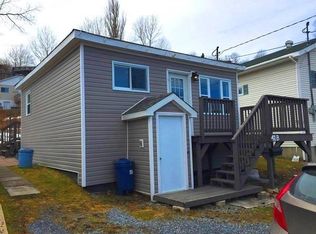
- C$327,9004 bd2 ba2.4k sqft66 East Valley Road, Corner Brook, NL A2H2L5For Sale
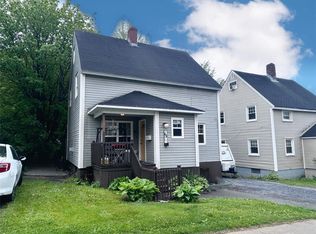 MLS ID #1301877, Rebecca Ryan, RE/MAX Realty Professionals Ltd. - Corner Brook. Newfoundland and Labrador AR
 - C$294,9005 bd3 ba2.3k sqft41 Country Road, Corner Brook, NL A2H4L7For Sale
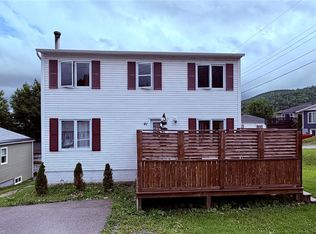 MLS ID #1300773, Jennifer Jacobs, RE/MAX Realty Professionals Ltd. - Corner Brook. Newfoundland and Labrador AR
 - C$309,0004 bd2 ba2k sqft169 Elizabeth Street, Corner Brook, NL A2H5Z9For Sale
 MLS ID #1303810, Tiffany Clarke, RE/MAX Realty Professionals Ltd. - Corner Brook. Newfoundland and Labrador AR
 - C$309,9003 bd2 ba2k sqft22 Petries Street, Corner Brook, NL A2H3L4For Sale
 MLS ID #1304153, Randall Hobbs, Royal LePage NL Realty Limited. Newfoundland and Labrador AR
