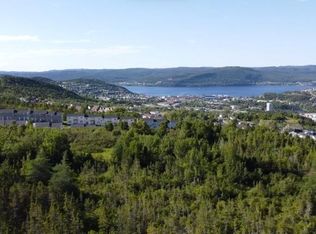
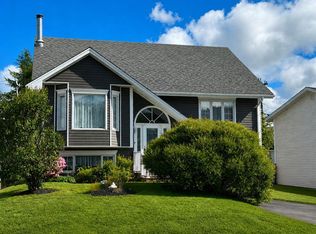
Location is a big part of the appeal at 169 Elizabeth Street. Just minutes from the hospital, this split entry home offers a practical layout with plenty of room for a growing family or first time buyer looking for a home they can make their own. The main level features three bedrooms, a full bathroom, a large bright living room, dining area and a functional kitchen with plenty of cabinetry. A door from the kitchen leads directly to the deck, making it handy to step outside to the BBQ without having to go far. Downstairs adds valuable living space with a large family room, another finished bedroom and a second full bathroom. There is also an additional bedroom that is not yet complete, giving the next owner the option to finish it to suit their needs. Outside, there is a good sized backyard with views across Corner Brook. The home also has 200 amp electrical service. There is cosmetic work to be done, but there is plenty here to work with. With four finished bedrooms, two full bathrooms, extra space downstairs and a location so close to the hospital and other Corner Brook amenities, this home offers plenty of potential for its next owner. Seller’s Direction: Offers to be presented Monday, October 5, 2026 at 1:00 PM and left open for acceptance until 6:00 PM on Monday October 5 2026.
For sale
C$319,000
169 Elizabeth Street, Corner Brook, NL A2H5Z9
4beds
2,000sqft
Single Family Residence
Built in 1977
7,500 Square Feet Lot
$-- Zestimate®
C$160/sqft
C$-- HOA
What's special
Split entry homePractical layoutDining area
- 6 days
- 58
- 1
Zillow last checked:
Listing updated:
Listed by:
Tiffany Clarke,
RE/MAX Realty Professionals Ltd. - Corner Brook
Source: Newfoundland and Labrador AR,MLS®#: 1303810
Facts & features
Interior
Bedrooms & bathrooms
- Bedrooms: 4
- Bathrooms: 2
- Full bathrooms: 2
Bedroom
- Level: Main
- Area: 102 Square Feet
- Dimensions: 12x8.5
Bedroom
- Level: Main
- Area: 76.08 Square Feet
- Dimensions: 10.7x7.11
Bedroom
- Level: Basement
- Area: 92.01 Square Feet
- Dimensions: 9.11x10.1
Bathroom
- Level: Main
- Area: 70 Square Feet
- Dimensions: 10x7
Other
- Level: Main
- Area: 136.35 Square Feet
- Dimensions: 13.5x10.1
Dining room
- Level: Main
- Area: 56 Square Feet
- Dimensions: 8x7
Kitchen
- Level: Main
- Area: 99 Square Feet
- Dimensions: 11x9
Living room
- Level: Main
- Area: 144.1 Square Feet
- Dimensions: 13.1x11
Other
- Level: Basement
- Area: 163.8 Square Feet
- Dimensions: 11.7x14
Recreation room
- Level: Basement
- Area: 324 Square Feet
- Dimensions: 24x13.5
Heating
- Baseboard, Forced Air, Oil
Appliances
- Included: Dishwasher, Refrigerator, Stove, Washer, Dryer
Features
- Flooring: Ceramic/Marble, Laminate
Interior area
- Total structure area: 2,000
- Total interior livable area: 2,000 sqft
Property
Parking
- Parking features: None
- Has uncovered spaces: Yes
Features
- Levels: Split Entry
- Patio & porch: Deck/Patio
- Water view: Year Round Road Access
Lot
- Size: 7,500 Square Feet
- Dimensions: 50 x 150
Details
- Zoning description: RES
Construction
Type & style
- Home type: SingleFamily
- Property subtype: Single Family Residence
Materials
- Vinyl Siding
- Foundation: Common
- Roof: Shingle - Asphalt
Condition
- Year built: 1977
Utilities & green energy
- Sewer: Public Sewer
- Water: Public
Community & HOA
Location
- Region: Corner Brook
Financial & listing details
- Price per square foot: C$160/sqft
- Annual tax amount: C$1,930
- Date on market: 10/2/2026
- Inclusions: All Appliances
Price history
Price history is unavailable.
Public tax history
Tax history is unavailable.
Climate risks
Neighborhood: A2H
Nearby schools
GreatSchools rating
No schools nearby
We couldn't find any schools near this home.
Schools provided by the listing agent
- District: Western Central
Source: Newfoundland and Labrador AR. This data may not be complete. We recommend contacting the local school district to confirm school assignments for this home.


Similar homes
- C$349,9003 bd3 ba2.1k sqft71 West Valley Road, Corner Brook, NL A2H2X4New Construction
 MLS ID #1303999, Patrick Higgins, RE/MAX Realty Professionals Ltd. - Corner Brook. Newfoundland and Labrador AR
 - C$327,9004 bd2 ba2.4k sqft66 East Valley Road, Corner Brook, NL A2H2L5For Sale
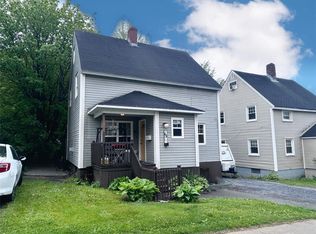 MLS ID #1301877, Rebecca Ryan, RE/MAX Realty Professionals Ltd. - Corner Brook. Newfoundland and Labrador AR
 - C$284,9003 bd1 ba1.9k sqft83 West Valley Road, Corner Brook, NL A2H2X4For Sale
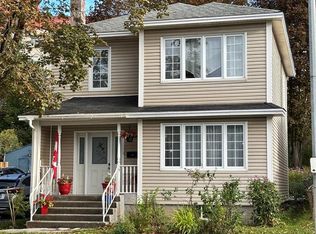 MLS ID #1303363, Cindy Ford, Keller Williams Platinum Realty. Newfoundland and Labrador AR
 - C$369,0003 bd2 ba2k sqft33 Sunnyslope Drive, Corner Brook, NL A2H7J2For Sale
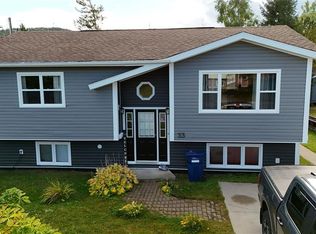 MLS ID #1303994, Tiffany Clarke, RE/MAX Realty Professionals Ltd. - Corner Brook. Newfoundland and Labrador AR
