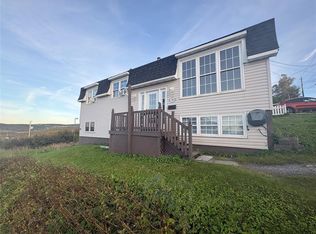
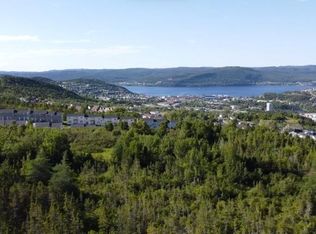
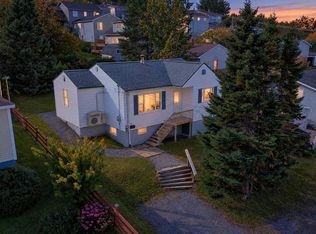
Move right in to this cozy, well-looked after two-storey semi-detached home. Upstairs features three bedrooms and a full bath. The main level has a kitchen, dining area and a spacious living room with hardwood flooring that leads to a back deck. The basement includes a family room, bonus room and a three-piece bath and laundry. There have been many upgrades: new electrical, front and back decks, shingles, new front door and exterior lights. There's lots of room to enjoy a spacious fenced backyard with an 8 X 10 shed. The property is located near the new hospital, schools, churches, shopping and recreation and offers a lovely view from the front deck. Call for your viewing appointment today. Subject to a Seller's Direction: no offers accepted until 12 noon Sunday, Oct.11 and to remain open until 5 pm same day.
For sale
C$249,500
122B Elizabeth Street, Corner Brook, NL A2H6A1
3beds
1,440sqft
Duplex, Multi Family, Single Family Residence
Built in 1974
-- sqft lot
$-- Zestimate®
C$173/sqft
C$-- HOA
What's special
Three bedroomsDining areaBack deckBonus roomFront and back decksExterior lightsSpacious fenced backyard
- 1 day
- 28
- 1
Zillow last checked:
Listing updated:
Listed by:
Sandra Elms,
RE/MAX Realty Professionals Ltd. - Corner Brook,
David Elms,
RE/MAX Realty Professionals Ltd. - Corner Brook
Source: Newfoundland and Labrador AR,MLS®#: 1304182
Facts & features
Interior
Bedrooms & bathrooms
- Bedrooms: 3
- Bathrooms: 2
- Full bathrooms: 2
Bedroom
- Level: Second
- Area: 178.64 Square Feet
- Dimensions: 11.6 X 15.4
Bedroom
- Level: Second
- Area: 75.19 Square Feet
- Dimensions: 7.3 X 10.3
Bedroom
- Level: Second
- Area: 93.22 Square Feet
- Dimensions: 7.9 X 11.8
Bathroom
- Level: Second
Bathroom
- Level: Basement
Bonus room
- Level: Basement
- Area: 71.61 Square Feet
- Dimensions: 7.7 X 9.3
Dining room
- Level: Main
- Area: 109.2 Square Feet
- Dimensions: 8.4 X 13
Family room
- Level: Basement
- Area: 214.56 Square Feet
- Dimensions: 14.4 X 14.9
Kitchen
- Level: Main
- Area: 50.55 Square Feet
- Dimensions: 7.11 X 7.11
Laundry
- Level: Basement
- Area: 70.72 Square Feet
- Dimensions: 6.8 X 10.4
Living room
- Level: Main
- Area: 175.95 Square Feet
- Dimensions: 11.5 X 15.3
Heating
- Electric
Cooling
- Electric
Appliances
- Included: Refrigerator, Stove, Washer, Dryer
Features
- Flooring: Ceramic/Marble, Hardwood, Laminate
Interior area
- Total structure area: 1,440
- Total interior livable area: 1,440 sqft
Property
Parking
- Parking features: Storage
- Has uncovered spaces: Yes
Features
- Patio & porch: Deck/Patio, Patio(s) and Deck(s)
- Fencing: Back Yard
- Has view: Yes
- Water view: Year Round Road Access
Lot
- Size: 2,990 Square Feet
- Dimensions: 26 x 115
- Features: Highway Access, Landscaped, Level, Recreation Nearby, Shopping Nearby, Views, Bus Service
Details
- Additional structures: Shed(s)
- Zoning description: Residential
Construction
Type & style
- Home type: MultiFamily
- Property subtype: Duplex, Multi Family, Single Family Residence
- Attached to another structure: Yes
Materials
- Vinyl Siding
- Foundation: Concrete Perimeter
- Roof: Shingle - Asphalt
Condition
- Year built: 1974
Utilities & green energy
- Sewer: Public Sewer
- Water: Public
- Utilities for property: Cable Connected, Electricity Connected, High Speed Internet, Phone Connected
Community & HOA
Location
- Region: Corner Brook
Financial & listing details
- Price per square foot: C$173/sqft
- Annual tax amount: C$2,524
- Date on market: 10/8/2026
Price history
Price history is unavailable.
Public tax history
Tax history is unavailable.
Climate risks
Neighborhood: A2H
Nearby schools
GreatSchools rating
No schools nearby
We couldn't find any schools near this home.
Schools provided by the listing agent
- District: Western Central
Source: Newfoundland and Labrador AR. This data may not be complete. We recommend contacting the local school district to confirm school assignments for this home.

Similar homes
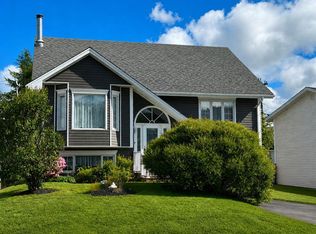
- C$249,0002 bd1 ba1.3k sqft29 North Street, Corner Brook, NL A2H2K9New Construction
 MLS ID #1304052, Cory Reid,CRA, RE/MAX Realty Professionals Ltd. - Deer Lake. Newfoundland and Labrador AR
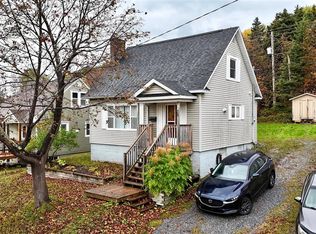
 - C$239,9003 bd1 ba1.2k sqft70 Clarence Street, Corner Brook, NL A2H1L1For Sale
 MLS ID #1303765, Matt Collins, Century 21 Seller`s Choice Inc.. Newfoundland and Labrador AR
 - C$129,0004 bd2 ba1.5k sqft3-5 Roan Street, Corner Brook, NL A2H5E3For Sale
 MLS ID #1304143, Scott Porter, Royal LePage NL Realty Limited. Newfoundland and Labrador AR
 - C$309,9003 bd2 ba2k sqft22 Petries Street, Corner Brook, NL A2H3L4For Sale
 MLS ID #1304153, Randall Hobbs, Royal LePage NL Realty Limited. Newfoundland and Labrador AR
