Welcome to this spacious four bedroom, two and a half bathroom home located in the lovely Humber Heights area. Designed with family living in mind, the bright and inviting main level features an open-concept kitchen, living, and dining area, perfect for everyday living and entertaining. Step outside to the patio deck and take in the beautiful views of the bay. The main floor also offers a generous primary bedroom complete with a walk-in closet and a private ensuite featuring a stand-up shower and relaxing jacuzzi tub. Three additional bedrooms and a full bathroom complete the main level. The lower level features a large rec room, laundry area, utility area, and access to the spacious built-in garage. This lovely home offers the perfect blend of space, functionality, and scenic surroundings. Offers to be submitted by NOON on July 21st.
For sale
C$274,900
14 Riverhead Road, Corner Brook, NL A2H1J6
4beds
1,815sqft
Single Family Residence
Built in 1973
4,628 Square Feet Lot
$-- Zestimate®
C$151/sqft
C$-- HOA
What's special
Patio deckGenerous primary bedroomWalk-in closetLarge rec roomSpacious built-in garage
- 94 days
- 32
- 0
Zillow last checked:
Listing updated:
Listed by:
Rebecca Ryan,
RE/MAX Realty Professionals Ltd. - Corner Brook
Source: Newfoundland and Labrador AR,MLS®#: 1300441
Facts & features
Interior
Bedrooms & bathrooms
- Bedrooms: 4
- Bathrooms: 3
- Full bathrooms: 2
- 1/2 bathrooms: 1
Bedroom
- Level: Main
- Area: 71.46 Square Feet
- Dimensions: 10.05 x 7.11
Bedroom
- Level: Main
- Area: 100.8 Square Feet
- Dimensions: 10.04 x 10.04
Bedroom
- Level: Main
- Area: 126.99 Square Feet
- Dimensions: 9.00 x 14.11
Bathroom
- Level: Main
- Area: 30.3 Square Feet
- Dimensions: 5.00 x 6.06
Other
- Level: Main
- Area: 170.82 Square Feet
- Dimensions: 13.04 x 13.10
Other
- Level: Main
- Area: 57.06 Square Feet
- Dimensions: 7.08 x 8.06
Kitchen
- Level: Main
- Area: 120.36 Square Feet
- Dimensions: 10.03 x 12.00
Other
- Level: Main
- Area: 191.82 Square Feet
- Dimensions: 19.03 x 10.08
Porch
- Level: Main
- Area: 42.49 Square Feet
- Dimensions: 6.07 x 7.00
Recreation room
- Level: Lower
- Area: 163.62 Square Feet
- Dimensions: 9.05 x 18.08
Utility room
- Level: Lower
- Area: 121.14 Square Feet
- Dimensions: 12.03 x 10.07
Heating
- Baseboard, Electric, Forced Air, Oil
Cooling
- Electric
Appliances
- Included: Dishwasher, Refrigerator, Stove, Washer, Dryer
Features
- Ensuite
- Flooring: Ceramic/Marble, Cushion/Tile/Lino, Laminate
Interior area
- Total structure area: 2,140
- Total interior livable area: 1,815 sqft
Property
Parking
- Parking features: Built-in
- Has garage: Yes
- Has uncovered spaces: Yes
Features
- Patio & porch: Deck/Patio, Patio
- Has view: Yes
- Water view: Year Round Road Access
Lot
- Size: 4,628 Square Feet
- Dimensions: 4628 sqft
- Features: Recreation Nearby, Shopping Nearby, Views
Details
- Zoning description: RES
Construction
Type & style
- Home type: SingleFamily
- Architectural style: Bungalow
- Property subtype: Single Family Residence
Materials
- Vinyl Siding
- Foundation: Partially Developed, Concrete Perimeter
- Roof: Shingle - Asphalt
Condition
- Year built: 1973
Utilities & green energy
- Sewer: Public Sewer
- Water: Public
Community & HOA
Location
- Region: Corner Brook
Financial & listing details
- Price per square foot: C$151/sqft
- Annual tax amount: C$2,446
- Date on market: 7/16/2026
Price history
Price history is unavailable.
Public tax history
Tax history is unavailable.
Climate risks
Neighborhood: A2H
Nearby schools
GreatSchools rating
No schools nearby
We couldn't find any schools near this home.
Schools provided by the listing agent
- District: Western Central
Source: Newfoundland and Labrador AR. This data may not be complete. We recommend contacting the local school district to confirm school assignments for this home.
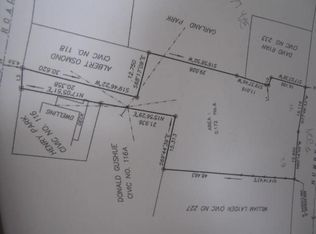
Similar homes
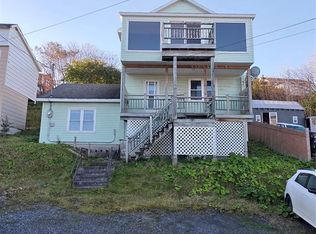
- C$259,5004 bd1 ba1.7k sqft34 Fords Road, Corner Brook, NL A2H1S7For Sale
 MLS ID #1303062, Sandra Elms, RE/MAX Realty Professionals Ltd. - Corner Brook. Newfoundland and Labrador AR
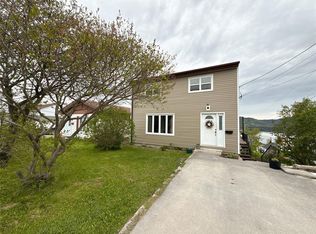
 - C$259,9004 bd2 ba1.8k sqft32 Fudges Road, Corner Brook, NL A2H2B9For Sale
 MLS ID #1302838, Maggie O'shea, Royal LePage NL Realty Limited. Newfoundland and Labrador AR
 - C$294,9005 bd3 ba2.3k sqft41 Country Road, Corner Brook, NL A2H4L7For Sale
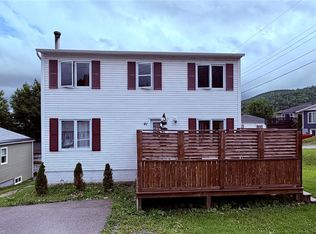 MLS ID #1300773, Jennifer Jacobs, RE/MAX Realty Professionals Ltd. - Corner Brook. Newfoundland and Labrador AR
 - C$289,0003 bd3 ba1.1k sqft5 Warehams Road, Corner Brook, NL A2H7G5For Sale
 MLS ID #1302499, Stephen Shepherd, RE/MAX Realty Professionals Ltd. - Corner Brook. Newfoundland and Labrador AR
