Looking for a property that can help pay for itself? This could be the opportunity you've been waiting for! Welcome to 33 Atlantic Ave, an income-producing property offering two separate living spaces, numerous upgrades, and excellent potential for homeowners and investors alike. The main unit features two bedrooms, a spacious kitchen, and a comfortable living room, creating a welcoming space to call home. Downstairs, you'll find a large, city-certified one-bedroom basement apartment, providing an excellent opportunity to generate rental income or help offset your monthly mortgage payments. With many upgrades throughout, this property offers added value and plenty of potential. Outside, enjoy the privacy of the backyard, complete with a yard shed for additional storage. Whether you're looking to expand your investment portfolio or live in one unit while earning income from the other, 33 Atlantic Ave is an opportunity you won't want to miss! As per Sellers directions, No Conveyance of any offers until Tuesday, Oct. 20th-6pm; All offers to be left open until Oct. 20th-10pm.
For sale
C$349,900
33 Atlantic Avenue, Corner Brook, NL A2H6N7
3beds
2,116sqft
Apartment, Single Family Residence
Built in 1975
-- sqft lot
$-- Zestimate®
C$165/sqft
C$-- HOA
What's special
Two separate living spacesSpacious kitchenPrivacy of the backyard
- 3 days
- 29
- 0
Zillow last checked:
Listing updated:
Listed by:
Jennifer Jacobs,
RE/MAX Realty Professionals Ltd. - Corner Brook
Source: Newfoundland and Labrador AR,MLS®#: 1304318
Facts & features
Interior
Bedrooms & bathrooms
- Bedrooms: 3
- Bathrooms: 2
- Full bathrooms: 2
Bedroom
- Level: Main
- Area: 110.4 Square Feet
- Dimensions: 11.5 x 9.6
Other
- Level: Lower
- Area: 78.96 Square Feet
- Dimensions: 9.4 x 8.4
Bathroom
- Level: Main
Bathroom
- Level: Lower
Other
- Level: Main
- Area: 148.8 Square Feet
- Dimensions: 15.5 x 9.6
Other
- Level: Lower
- Area: 156.04 Square Feet
- Dimensions: 16.6 x 9.4
Other
- Level: Lower
- Area: 264.6 Square Feet
- Dimensions: 21 x 12.6
Kitchen
- Level: Main
- Area: 174.24 Square Feet
- Dimensions: 13.2 x 13.2
Other
- Level: Main
- Area: 232.56 Square Feet
- Dimensions: 20.4 x 11.4
Utility room
- Level: Lower
- Area: 107.67 Square Feet
- Dimensions: 11.1 x 9.7
Heating
- Baseboard, Electric
Cooling
- Electric
Appliances
- Included: Dishwasher, Refrigerator, Stove
Features
- Fireplace(s)
- Flooring: Laminate
- Basement: Apartment,Walk-Out Access
- Has fireplace: Yes
Interior area
- Total structure area: 2,116
- Total interior livable area: 2,116 sqft
Property
Parking
- Parking features: Carport
- Has carport: Yes
- Has uncovered spaces: Yes
Features
- Patio & porch: Deck/Patio, Patio
- Has view: Yes
- On waterfront: Yes
Lot
- Size: 5,000 Square Feet
- Dimensions: 50 x 100
- Features: Central Location, Recreation Nearby, Shopping Nearby, Views, Under 0.5 Acres
Details
- Additional structures: Shed(s)
- Zoning description: Residential
Construction
Type & style
- Home type: Apartment
- Architectural style: Bungalow
- Property subtype: Apartment, Single Family Residence
- Attached to another structure: Yes
Materials
- Vinyl Siding
- Foundation: Concrete Perimeter
- Roof: Shingle - Asphalt
Condition
- Year built: 1975
Utilities & green energy
- Sewer: Public Sewer
- Water: Public
- Utilities for property: Cable Connected, Electricity Connected, High Speed Internet, Phone Connected
Community & HOA
Location
- Region: Corner Brook
Financial & listing details
- Price per square foot: C$165/sqft
- Annual tax amount: C$3,699
- Date on market: 10/15/2026
- Inclusions: Fridge, Stove, Dishwasher
Price history
Price history is unavailable.
Public tax history
Tax history is unavailable.
Climate risks
Neighborhood: A2H
Nearby schools
GreatSchools rating
No schools nearby
We couldn't find any schools near this home.
Schools provided by the listing agent
- District: Western Central
Source: Newfoundland and Labrador AR. This data may not be complete. We recommend contacting the local school district to confirm school assignments for this home.
Similar homes
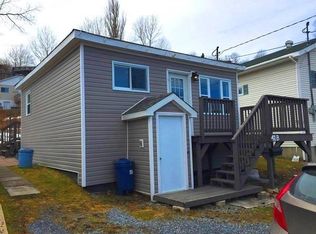
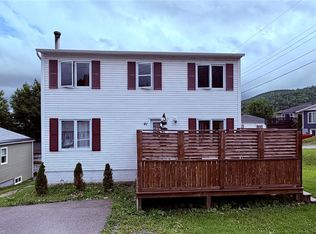
- C$294,9005 bd3 ba2.3k sqft41 Country Road, Corner Brook, NL A2H4L7For Sale
 MLS ID #1300773, Jennifer Jacobs, RE/MAX Realty Professionals Ltd. - Corner Brook. Newfoundland and Labrador AR
 - C$375,0005 bd2 ba2.6k sqft14 Webster Place, Corner Brook, NL A2H4K9For Sale
 MLS ID #1303729, Emily Gushue, RE/MAX Realty Professionals Ltd. - Corner Brook. Newfoundland and Labrador AR
 - C$235,0003 bd2 ba2.3k sqft5 Rosedale Street, Corner Brook, NL A2H4N9For Sale
 MLS ID #1304489, Stephen Shepherd, RE/MAX Realty Professionals Ltd. - Corner Brook. Newfoundland and Labrador AR
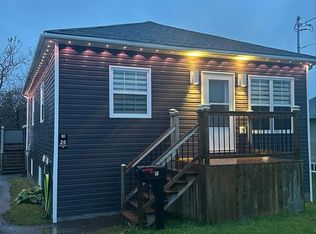
 - C$369,0003 bd3 ba1.9k sqft26 Batstones Road, Corner Brook, NL A2H2A5For Sale
 MLS ID #1304300, Stephanie Sparkes, Royal LePage NL Realty Limited. Newfoundland and Labrador AR
