Welcome to 41 MacPherson Avenue, located on one of the cities most scenic streets with plenty of charm and diverse architecture. This 1980's Tudor Revival design, truly stands out amongst it's counterparts on the street. Front the brick and stucco exterior, to the castle like peaks and roof line, it truly is one of a kind. There have been some recent renovations done on the property to bring some a more modern and efficient living style to the home. The main level has seen a complete renovation to the layout and the functionality, with a newly designed custom white kitchen, that has a large sit up island. The kitchen is offset from the formal dining area, giving plenty of space for a large family dining experience, while still connecting to the kitchen area. Then to round out the main level there is a sunken large living area that has plenty of natural light with big floor to ceiling windows. The area opens to a winding staircase that leads to the upper level. There is directly a guest or 3rd bedroom located on the way up-to the two large bedrooms and full renovated bathroom, that joins into the primary bedroom. The lower level of this home is also fully developed with a cozy family room, plus a 4th guest bedroom equipped with its own ensuite bath. There was also recently renovations completed to modernize and efficient, the addition of the attached den or office area. This area is separate from the home, making it very sound proof and a great addition to use for any family. The grounds are very well maintained with plenty of mature trees for privacy. The double concrete driveway leads to the attached single car garage, great for your vehicle or extra storage. Truly an opportunity for anyone looking for a unique home that stands out amongst the others.
For sale
C$499,000
41 MacPherson Avenue, Corner Brook, NL A2H6Z4
4beds
3,100sqft
Retail, Single Family Residence
Built in 1980
8,236 Square Feet Lot
$-- Zestimate®
C$161/sqft
C$-- HOA
What's special
Brick and stucco exteriorLarge sit up islandWinding staircaseCozy family room
- 5 days
- 85
- 4
Zillow last checked:
Listing updated:
Listed by:
Stephen Shepherd,
RE/MAX Realty Professionals Ltd. - Corner Brook
Source: Newfoundland and Labrador AR,MLS®#: 1304258
Facts & features
Interior
Bedrooms & bathrooms
- Bedrooms: 4
- Bathrooms: 3
- Full bathrooms: 2
- 1/2 bathrooms: 1
Bedroom
- Level: Second
- Area: 84.8 Square Feet
- Dimensions: 8 x 10.6
Bedroom
- Level: Second
- Area: 169.36 Square Feet
- Dimensions: 11.6 x 14.6
Bedroom
- Level: Other
- Area: 336 Square Feet
- Dimensions: 14 x 24
Bedroom
- Level: Basement
- Area: 180.94 Square Feet
- Dimensions: 10.9 x 16.6
Bathroom
- Level: Lower
Bathroom
- Level: Second
Bathroom
- Level: Basement
Den
- Level: Other
- Area: 132 Square Feet
- Dimensions: 12 x 11
Dining room
- Level: Main
- Area: 132 Square Feet
- Dimensions: 11 x 12
Family room
- Level: Basement
- Area: 216 Square Feet
- Dimensions: 18 x 12
Kitchen
- Level: Main
- Area: 216 Square Feet
- Dimensions: 12 x 18
Laundry
- Level: Basement
- Area: 115.2 Square Feet
- Dimensions: 9 x 12.8
Living room
- Level: Main
- Area: 280 Square Feet
- Dimensions: 14 x 20
Other
- Level: Other
- Area: 240 Square Feet
- Dimensions: 12 x 20
Heating
- Baseboard, Electric
Cooling
- Electric
Features
- Flooring: Carpet, Ceramic/Marble, Laminate
- Basement: Walk-Out Access
Interior area
- Total structure area: 3,100
- Total interior livable area: 3,100 sqft
Property
Parking
- Parking features: Attached, Single
- Has garage: Yes
- Has uncovered spaces: Yes
Features
- Levels: Two
- Patio & porch: Deck/Patio, Balcony(s) and Patio(s)
- Has view: Yes
- Water view: Year Round Road Access
Lot
- Size: 8,236 Square Feet
- Dimensions: 71 x 116
- Features: Central Location, Landscaped, Shopping Nearby, Views, Bus Service
Details
- Zoning description: RES
Construction
Type & style
- Home type: SingleFamily
- Property subtype: Retail, Single Family Residence
Materials
- Brick Veneer, Stone Exterior, Vinyl Siding
- Foundation: Concrete, Fully Developed
- Roof: Shingle - Asphalt
Condition
- Year built: 1980
Utilities & green energy
- Sewer: Public Sewer
- Water: Public
- Utilities for property: Cable Connected, Electricity Connected, High Speed Internet
Community & HOA
Location
- Region: Corner Brook
Financial & listing details
- Price per square foot: C$161/sqft
- Annual tax amount: C$4,200
- Date on market: 10/13/2026
Price history
Price history is unavailable.
Public tax history
Tax history is unavailable.
Climate risks
Neighborhood: A2H
Nearby schools
GreatSchools rating
No schools nearby
We couldn't find any schools near this home.
Schools provided by the listing agent
- District: Western Central
Source: Newfoundland and Labrador AR. This data may not be complete. We recommend contacting the local school district to confirm school assignments for this home.


Similar homes
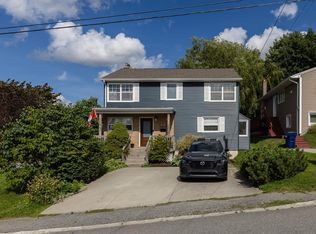
- C$449,9004 bd3 ba2.7k sqft7 Viking Place, Corner Brook, NL A2H6K8For Sale
 MLS ID #1298376, Patrick Higgins, RE/MAX Realty Professionals Ltd. - Corner Brook. Newfoundland and Labrador AR
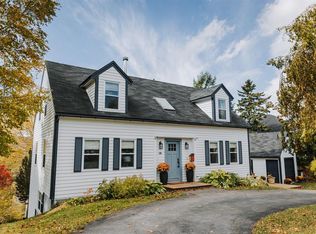
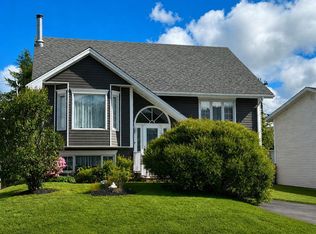
- C$499,9004 bd3 ba2.1k sqft177 Wheelers Road, Corner Brook, NL A2H7R8For Sale
 MLS ID #1303843, Randall Hobbs, Royal LePage NL Realty Limited. Newfoundland and Labrador AR
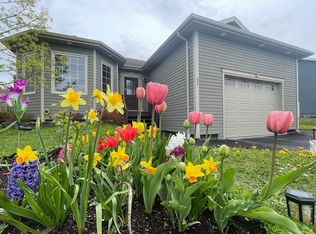
- C$459,9004 bd3 ba2.6k sqft21 Rowsell Street, Corner Brook, NL A2H7N7For Sale
 MLS ID #1304485, Gary Bishop, RE/MAX Realty Professionals Ltd. - Corner Brook. Newfoundland and Labrador AR
- C$429,5004 bd2 ba3.3k sqft47 Elswick Road, Corner Brook, NL A2H2W7For Sale
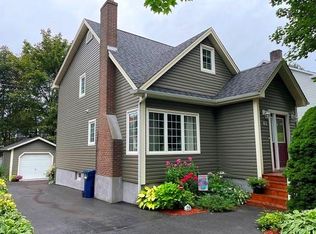 MLS ID #1303410, Sandra Elms, RE/MAX Realty Professionals Ltd. - Corner Brook. Newfoundland and Labrador AR
