18 Hamilton Place, nestled in one of Corner Brook’s most beautiful and well-established family neighbourhoods, this extensively renovated Cape Cod-style home offers five bedrooms, three-and-a-half bathrooms, and stunning views overlooking the city and Bay of Islands. Thoroughly renovated throughout, this home combines timeless character with modern finishes. Pride of ownership is evident in the attention to detail, from the hardwood flooring and exposed wood beams to the vaulted ceilings and thoughtfully updated accents. The newly remodelled kitchen features modern cabinetry, stainless steel appliances, a propane range, and a large eat-in island adjoining the dining area. Multiple main floor living spaces offer flexibility for family life and entertaining, while a stylish main-floor powder room adds convenience. A standout feature is the sunroom with vaulted wood ceilings, skylights, and expansive windows overlooking the surrounding scenery. The lower level features a comfortable family room with access to a walkout patio, adding another inviting space to relax or entertain. With five bedrooms, three-and-a-half updated bathrooms, and all-electric heating, the home offers comfort and functionality throughout. Outside, mature trees and established gardens complement the landscaped grounds. Both the upper and lower decks have been rebuilt, with cedar decking on the upper level. An outdoor fire pit area, separate fenced space for pets, and private backyard make the most of outdoor living. A paved circular driveway and detached two-storey garage add further storage and workshop appeal. With extensive upgrades, distinctive craftsmanship, beautiful views, and a desirable location, this is a wonderful opportunity to own a thoughtfully renovated home in a charming and sought after Corner Brook neighbourhood.
For sale
C$629,900
18 Hamilton Place, Corner Brook, NL A2H7B5
5beds
3,250sqft
Single Family Residence
Built in 1986
-- sqft lot
$-- Zestimate®
C$194/sqft
C$-- HOA
What's special
Five bedroomsThree-and-a-half bathroomsHardwood flooringExposed wood beamsVaulted ceilingsThoughtfully updated accentsNewly remodelled kitchen
- 9 days
- 201
- 4
Zillow last checked:
Listing updated:
Listed by:
Heather Oke,
River Mountain Realty
Source: Newfoundland and Labrador AR,MLS®#: 1304203
Facts & features
Interior
Bedrooms & bathrooms
- Bedrooms: 5
- Bathrooms: 4
- Full bathrooms: 3
- 1/2 bathrooms: 1
Bedroom
- Level: Second
- Area: 150 Square Feet
- Dimensions: 12.5x12
Bedroom
- Level: Second
- Area: 156 Square Feet
- Dimensions: 13x12
Bedroom
- Level: Lower
- Area: 144 Square Feet
- Dimensions: 12x12
Bedroom
- Level: Lower
- Area: 132 Square Feet
- Dimensions: 11x12
Bathroom
- Level: Main
Bathroom
- Level: Lower
Bathroom
- Level: Second
Other
- Level: Second
- Area: 231.25 Square Feet
- Dimensions: 12.5x18.5
Den
- Level: Main
- Area: 195 Square Feet
- Dimensions: 15x13
Dining room
- Level: Main
- Area: 144 Square Feet
- Dimensions: 12x12
Other
- Level: Second
Family room
- Level: Lower
- Area: 240 Square Feet
- Dimensions: 12x20
Foyer
- Level: Main
- Area: 60.75 Square Feet
- Dimensions: 4.5x13.5
Foyer
- Level: Second
- Area: 72 Square Feet
- Dimensions: 12x6
Kitchen
- Level: Main
- Area: 201.5 Square Feet
- Dimensions: 13x15.5
Laundry
- Level: Lower
- Area: 72 Square Feet
- Dimensions: 8x9
Living room
- Level: Main
- Area: 209 Square Feet
- Dimensions: 22x9.5
Other
- Level: Lower
- Area: 52.25 Square Feet
- Dimensions: 9.5x5.5
Office
- Level: Lower
- Area: 120 Square Feet
- Dimensions: 10x12
Sun room
- Level: Main
- Area: 120 Square Feet
- Dimensions: 10x12
Utility room
- Level: Lower
- Area: 72 Square Feet
- Dimensions: 9x8
Heating
- Baseboard, Electric
Cooling
- Electric
Appliances
- Included: Dishwasher, Refrigerator, Microwave, Stove, Washer, Dryer
Features
- Ensuite, Fireplace(s)
- Flooring: Carpet, Ceramic/Marble, Cushion/Tile/Lino, Hardwood, Laminate
- Windows: Window Coverings
- Has fireplace: Yes
Interior area
- Total structure area: 3,650
- Total interior livable area: 3,250 sqft
Property
Parking
- Parking features: Detached, Wired
- Has garage: Yes
- Has uncovered spaces: Yes
Features
- Patio & porch: Deck/Patio, Patio(s) and Deck(s)
- Fencing: Partially Fenced
- Has view: Yes
- Water view: Year Round Road Access
Lot
- Dimensions: 116 x 40 x 125 x 118
- Features: Central Location, Cul-De-Sac, Hillside, Landscaped, Recreation Nearby, Shopping Nearby, Views
Details
- Zoning description: Residential
- Other equipment: Air Exchanger
Construction
Type & style
- Home type: SingleFamily
- Architectural style: Cape Cod
- Property subtype: Single Family Residence
Materials
- Wood Siding
- Foundation: Concrete Perimeter
- Roof: Shingle - Asphalt
Condition
- Year built: 1986
Utilities & green energy
- Sewer: Public Sewer
- Water: Public
- Utilities for property: Cable Connected, Electricity Connected, High Speed Internet, Phone Connected
Community & HOA
Location
- Region: Corner Brook
Financial & listing details
- Price per square foot: C$194/sqft
- Annual tax amount: C$4,531
- Date on market: 10/9/2026
- Inclusions: All major appliances.
Price history
Price history is unavailable.
Public tax history
Tax history is unavailable.
Climate risks
Neighborhood: A2H
Nearby schools
GreatSchools rating
No schools nearby
We couldn't find any schools near this home.
Schools provided by the listing agent
- District: Western Central
Source: Newfoundland and Labrador AR. This data may not be complete. We recommend contacting the local school district to confirm school assignments for this home.
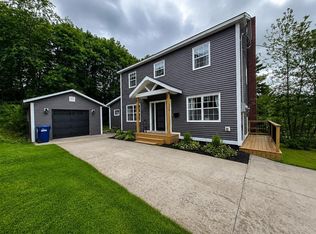

Similar homes
- C$499,0004 bd3 ba3.1k sqft41 MacPherson Avenue, Corner Brook, NL A2H6Z4For Sale
 MLS ID #1304258, Stephen Shepherd, RE/MAX Realty Professionals Ltd. - Corner Brook. Newfoundland and Labrador AR
 - C$449,9004 bd3 ba2.7k sqft7 Viking Place, Corner Brook, NL A2H6K8For Sale
 MLS ID #1298376, Patrick Higgins, RE/MAX Realty Professionals Ltd. - Corner Brook. Newfoundland and Labrador AR
 - C$459,9004 bd3 ba2.6k sqft21 Rowsell Street, Corner Brook, NL A2H7N7For Sale
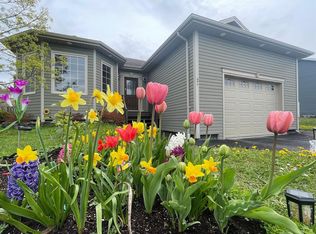 MLS ID #1304485, Gary Bishop, RE/MAX Realty Professionals Ltd. - Corner Brook. Newfoundland and Labrador AR
 - C$499,9004 bd3 ba2.1k sqft177 Wheelers Road, Corner Brook, NL A2H7R8For Sale
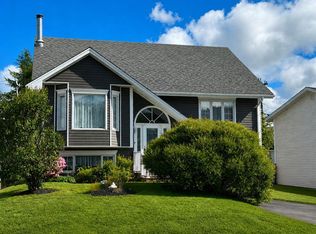 MLS ID #1303843, Randall Hobbs, Royal LePage NL Realty Limited. Newfoundland and Labrador AR
