Welcome to 134 West Valley Road, where classic Townsite character meets a complete modern transformation. Offering over 2,900 sq. ft. of finished living space, this impressive two-storey home features 4 bedrooms, 3 full bathrooms and a half bath, with plenty of room for the entire family. Completely renovated from top to bottom in 2017, both inside and out, this home was thoughtfully redesigned with modern family living in mind. The bright, open-concept main floor offers generous living and entertaining space, complemented by 9-foot ceilings and a beautifully designed kitchen with stainless steel appliances and a butcher block island. An additional bonus room, currently used as a playroom, provides flexible space to suit your family's needs. At the rear of the home, a spacious mudroom offers everyday convenience with main-floor laundry and a half bath. Upstairs you'll find three bedrooms, including a beautiful primary suite complete with a walk-through closet and bright private ensuite, along with another full bathroom. The fully developed basement adds even more usable living space with a large rec room and wet bar, fourth bedroom, full bathroom, bonus room ideal for a home office or gym, plus additional storage. The updates have continued with brand-new flooring installed throughout the main floor and basement in 2025, including new tile in the bathroom. Outside, you'll find a double-wide concrete driveway, a 14' × 20' detached garage built in 2018, and a spacious 100' × 100' landscaped and treed lot offering plenty of outdoor space and privacy. With nearly every detail already taken care of, this is truly a move-in-ready Townsite home where all that's left to do is unpack and enjoy! No conveyance of any written offers prior to 12:00NOON on September 4th, 2026.
Pending
C$499,000
134 West Valley Road, Corner Brook, NL A2H2X9
4beds
2,935sqft
Retail, Single Family Residence
Built in 1956
10,000 Square Feet Lot
$-- Zestimate®
C$170/sqft
C$-- HOA
What's special
Bright open-concept main floorBeautifully designed kitchenStainless steel appliancesButcher block islandAdditional bonus roomSpacious mudroomMain-floor laundry
- 9 days
- 4
- 0
Zillow last checked:
Listing updated:
Listed by:
Keisha Brown,
RE/MAX Realty Professionals Ltd. - Corner Brook
Source: Newfoundland and Labrador AR,MLS®#: 1302605
Facts & features
Interior
Bedrooms & bathrooms
- Bedrooms: 4
- Bathrooms: 3
- Full bathrooms: 2
- 1/2 bathrooms: 1
Bedroom
- Level: Second
- Area: 81.48 Square Feet
- Dimensions: 8.4 x 9.7
Bedroom
- Level: Second
- Area: 140.28 Square Feet
- Dimensions: 8.4 x 16.7
Bedroom
- Level: Basement
- Area: 169.65 Square Feet
- Dimensions: 8.7 x 19.5
Bathroom
- Level: Second
- Area: 81.34 Square Feet
- Dimensions: 8.3 x 9.8
Bathroom
- Level: Basement
- Area: 37.27 Square Feet
- Dimensions: 6.10 x 6.11
Other
- Level: Second
- Area: 194.3 Square Feet
- Dimensions: 13.4 x 14.5
Bonus room
- Level: Basement
- Area: 99.61 Square Feet
- Dimensions: 7'4 x 13'7
Dining room
- Level: Main
- Area: 130 Square Feet
- Dimensions: 10 x 13
Other
- Level: Second
- Area: 83 Square Feet
- Dimensions: 8.3 x 10
Kitchen
- Level: Main
- Area: 157.76 Square Feet
- Dimensions: 13.6 x 11.6
Laundry
- Level: Main
- Area: 113.28 Square Feet
- Dimensions: 9.6 x 11.8
Living room
- Level: Main
- Area: 217.6 Square Feet
- Dimensions: 16 x 13.6
Other
- Level: Main
- Area: 89 Square Feet
- Dimensions: 10 x 8.9
Porch
- Level: Main
- Area: 113.28 Square Feet
- Dimensions: 9.6 x 11.8
Recreation room
- Level: Basement
- Area: 195 Square Feet
- Dimensions: 19.5 x 10
Storage
- Level: Basement
- Area: 62.64 Square Feet
- Dimensions: 10.8 x 5.8
Heating
- Electric
Cooling
- Electric
Appliances
- Included: Dishwasher, Refrigerator, Microwave, Stove, Washer, Dryer
Features
- Ensuite
- Flooring: Ceramic/Marble, Hardwood - Engineered
Interior area
- Total structure area: 2,935
- Total interior livable area: 2,935 sqft
Property
Parking
- Parking features: Detached, Wired
- Has uncovered spaces: Yes
Features
- Levels: Two
- Patio & porch: Balcony(s) and Patio(s), Patio(s) and Deck(s)
- Water view: Year Round Road Access
Lot
- Size: 10,000 Square Feet
- Dimensions: 100 x 100
- Features: Central Location, Landscaped, Shopping Nearby, Wooded, Bus Service
Details
- Zoning description: RES
- Other equipment: Air Exchanger
Construction
Type & style
- Home type: SingleFamily
- Property subtype: Retail, Single Family Residence
Materials
- Vinyl Siding
- Foundation: Concrete, Fully Developed
- Roof: Shingle - Asphalt
Condition
- Updated/Remodeled
- New construction: Yes
- Year built: 1956
Utilities & green energy
- Sewer: Public Sewer
- Water: Public
- Utilities for property: Electricity Connected, Phone Connected
Community & HOA
Community
- Subdivision: Townsite
Location
- Region: Corner Brook
Financial & listing details
- Price per square foot: C$170/sqft
- Annual tax amount: C$4,400
- Date on market: 10/9/2026
- Inclusions: Kitchen appliances, washer & dryer, bedroom furniture in lower level
Price history
Price history is unavailable.
Public tax history
Tax history is unavailable.
Climate risks
Neighborhood: A2H
Nearby schools
GreatSchools rating
No schools nearby
We couldn't find any schools near this home.
Schools provided by the listing agent
- District: Western Central
Source: Newfoundland and Labrador AR. This data may not be complete. We recommend contacting the local school district to confirm school assignments for this home.

Similar homes
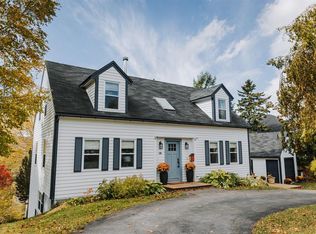
- C$449,9004 bd3 ba2.7k sqft7 Viking Place, Corner Brook, NL A2H6K8For Sale
 MLS ID #1298376, Patrick Higgins, RE/MAX Realty Professionals Ltd. - Corner Brook. Newfoundland and Labrador AR
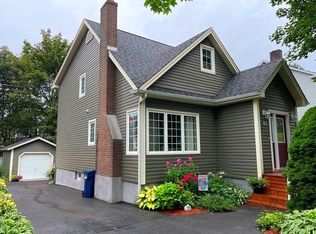
 - C$499,9004 bd3 ba2.1k sqft177 Wheelers Road, Corner Brook, NL A2H7R8For Sale
 MLS ID #1303843, Randall Hobbs, Royal LePage NL Realty Limited. Newfoundland and Labrador AR
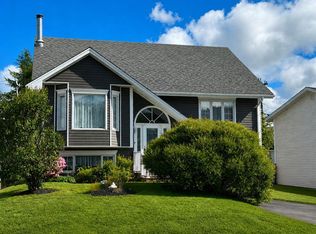
 - C$369,9004 bd2 ba2.5k sqft126 East Valley Road, Corner Brook, NL A2H2L7For Sale
 MLS ID #1298498, Patrick Higgins, RE/MAX Realty Professionals Ltd. - Corner Brook. Newfoundland and Labrador AR
 - C$474,0003 bd3 ba2.4k sqft101 Main Street, Irishtown-Summerside, NL A2H4A1For Sale
 MLS ID #1300865, Brooklyn Rodgers, Royal LePage Property Consultants Limited. Newfoundland and Labrador AR
