Make this cozy 1 ½ storey, walkout basement your own. Situated on a mature, landscaped lot this home is walking distance to JJ Curling school. The home has been owned by one family since construction 70yrs ago. There was an addition to the home in 2009. The entire home received new siding, windows and shingles. This is a two bedroom home but has options to create more if needed. The primary bedroom is a spacious loft with a ½ bath and french doors leading to your private patio and impressive view. The main floor has 2 entertainment/ living rooms, a sitting room with access to the 2 nd patio, kitchen, full bath and dining room. The walkout basement is finished and has space for another living area along with storage rooms, work space and bonus area. This home has been well maintained and loved. Book your viewing today.
For sale
C$330,000
6 Woodcrest Avenue, Corner Brook, NL A2H6B9
2beds
3,800sqft
Retail, Single Family Residence
Built in 1956
-- sqft lot
$-- Zestimate®
C$87/sqft
C$-- HOA
What's special
Mature landscaped lotImpressive viewDining room
- 163 days
- 59
- 1
Zillow last checked:
Listing updated:
Listed by:
Scott Porter,
Royal LePage NL Realty Limited
Source: Newfoundland and Labrador AR,MLS®#: 1297419
Facts & features
Interior
Bedrooms & bathrooms
- Bedrooms: 2
- Bathrooms: 2
- Full bathrooms: 1
- 1/2 bathrooms: 1
Bedroom
- Level: Main
- Area: 100 Square Feet
- Dimensions: 10 x 10
Bathroom
- Level: Main
- Area: 57.75 Square Feet
- Dimensions: 10.5 x 5.5
Bathroom
- Level: Second
- Area: 29.25 Square Feet
- Dimensions: 4.5 x6.5
Other
- Level: Second
- Area: 810 Square Feet
- Dimensions: 30 x 27
Dining room
- Level: Main
- Area: 131.25 Square Feet
- Dimensions: 12.5 x 10.5
Family room
- Level: Main
- Area: 110 Square Feet
- Dimensions: 10 x 11
Family room
- Level: Main
- Area: 99.75 Square Feet
- Dimensions: 10.5 x 9.5
Kitchen
- Level: Main
- Area: 128.25 Square Feet
- Dimensions: 13.5 x 9.5
Living room
- Level: Main
- Area: 121 Square Feet
- Dimensions: 11 x 11
Heating
- Forced Air, Oil, Wood Stove
Appliances
- Included: Dishwasher, Washer, Dryer
Features
- Flooring: Ceramic/Marble, Hardwood
- Windows: Window Coverings
- Basement: Walk-Out Access
Interior area
- Total structure area: 3,800
- Total interior livable area: 3,800 sqft
Property
Parking
- Parking features: None
- Has uncovered spaces: Yes
Features
- Levels: One and One Half
- Stories: 1
- Patio & porch: Deck/Patio, Patio
- Exterior features: Balcony(s)
- Has view: Yes
- View description: Ocean
- Has water view: Yes
- Water view: Ocean
Lot
- Features: Central Location, Landscaped, Bus Service, Under 0.5 Acres
Details
- Zoning description: res
Construction
Type & style
- Home type: SingleFamily
- Property subtype: Retail, Single Family Residence
Materials
- Stone Exterior, Vinyl Siding
- Foundation: Concrete, Fully Developed
- Roof: Shingle - Asphalt
Condition
- 50+ Yrs Old
- Year built: 1956
Utilities & green energy
- Sewer: Public Sewer
- Water: Public
- Utilities for property: Cable Connected, Electricity Connected, High Speed Internet, Phone Connected
Community & HOA
Location
- Region: Corner Brook
Financial & listing details
- Price per square foot: C$87/sqft
- Annual tax amount: C$2,518
- Date on market: 5/15/2026
Price history
Price history is unavailable.
Public tax history
Tax history is unavailable.
Climate risks
Neighborhood: A2H
Nearby schools
GreatSchools rating
No schools nearby
We couldn't find any schools near this home.
Schools provided by the listing agent
- District: Western Central
Source: Newfoundland and Labrador AR. This data may not be complete. We recommend contacting the local school district to confirm school assignments for this home.
Similar homes
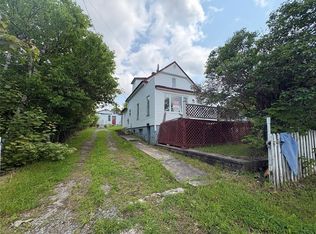
- C$309,9003 bd2 ba2k sqft22 Petries Street, Corner Brook, NL A2H3L4For Sale
 MLS ID #1304153, Randall Hobbs, Royal LePage NL Realty Limited. Newfoundland and Labrador AR
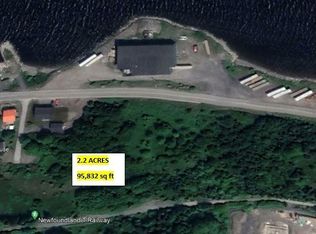
 - C$294,9005 bd3 ba2.3k sqft41 Country Road, Corner Brook, NL A2H4L7For Sale
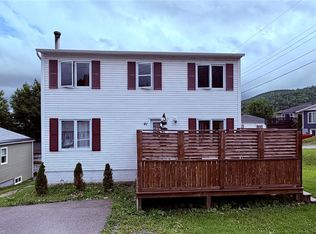 MLS ID #1300773, Jennifer Jacobs, RE/MAX Realty Professionals Ltd. - Corner Brook. Newfoundland and Labrador AR
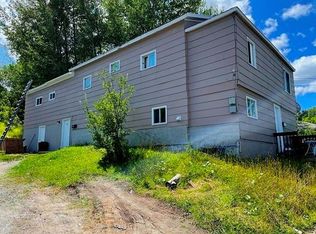
 - C$319,9004 bd2 ba3.3k sqft3 Concord Avenue, Corner Brook, NL A2H5C7For Sale
 MLS ID #1302744, Gary Wiseman, RE/MAX Realty Professionals Ltd. - Corner Brook. Newfoundland and Labrador AR
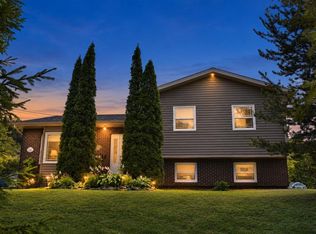
 - C$327,9004 bd2 ba2.4k sqft66 East Valley Road, Corner Brook, NL A2H2L5For Sale
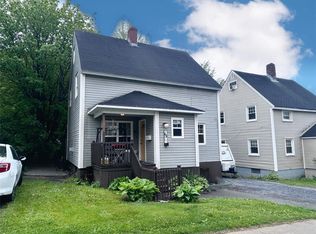 MLS ID #1301877, Rebecca Ryan, RE/MAX Realty Professionals Ltd. - Corner Brook. Newfoundland and Labrador AR
