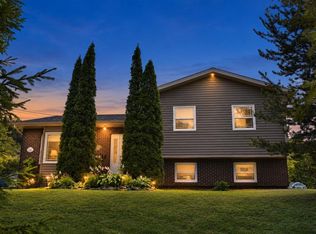
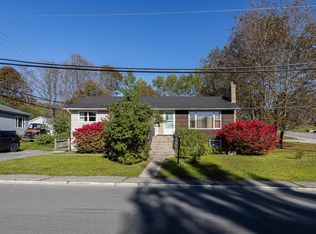
Enjoy beautiful views of the Bay of Islands and the brook leading out toward the Yacht Club from this lovely three-bedroom bungalow. Offering plenty of space for a growing family, the main level features a large living room with hardwood floors, a propane fireplace, and access to the rear deck. The galley-style kitchen flows into a bright, open dining area, while a spacious primary bedroom, second bedroom, and full bath complete the main floor. The lower level provides even more living space with a large rec room, third bedroom, generous laundry room, half bath, and utility room with convenient walk-out access to the rear yard. Outside, the lush, private yard is beautifully established with numerous mature fruit trees, an 8 x 12 shed, and an 8 x 12 greenhouse—perfect for gardeners and those who appreciate outdoor space. The siding and shingles were replaced in 2020, adding to the home's appeal and peace of mind. With its spacious layout, beautiful views, mature landscaping, and desirable outdoor amenities, this property offers a wonderful opportunity to make it your own. All offers not to be conveyed before 12 noon Oct 13, 2026. All offers to be left open until 5pm that same day.
For sale
C$309,900
22 Petries Street, Corner Brook, NL A2H3L4
3beds
2,044sqft
Single Family Residence
Built in 1972
0.26 Acres Lot
$-- Zestimate®
C$152/sqft
C$-- HOA
What's special
Propane fireplaceGalley-style kitchenBright open dining areaSpacious primary bedroomLarge rec roomGenerous laundry roomLush private yard
- 12 hours
- 40
- 1
Zillow last checked:
Listing updated:
Listed by:
Randall Hobbs,
Royal LePage NL Realty Limited
Source: Newfoundland and Labrador AR,MLS®#: 1304153
Facts & features
Interior
Bedrooms & bathrooms
- Bedrooms: 3
- Bathrooms: 2
- Full bathrooms: 1
- 1/2 bathrooms: 1
Bedroom
- Level: Main
- Area: 94.8 Square Feet
- Dimensions: 8.957 x 10.584
Bedroom
- Level: Basement
- Area: 121.63 Square Feet
- Dimensions: 10.981 x 11.076
Bathroom
- Level: Main
- Dimensions: 5.0 x 7.2 4pc
Bathroom
- Level: Basement
- Dimensions: 4.6 x 5.1 2pc
Other
- Level: Main
- Area: 211.5 Square Feet
- Dimensions: 10.144 x 20.850
Dining room
- Level: Main
- Area: 97.82 Square Feet
- Dimensions: 8.622 x 11.345
Kitchen
- Level: Main
- Area: 90.98 Square Feet
- Dimensions: 8.251 x 11.027
Laundry
- Level: Basement
- Area: 169.19 Square Feet
- Dimensions: 7.418 x 22.808
Other
- Level: Main
- Area: 226.22 Square Feet
- Dimensions: 11.519 x 19.639
Recreation room
- Level: Basement
- Area: 246.21 Square Feet
- Dimensions: 10.892 x 22.605
Utility room
- Level: Basement
- Area: 185.09 Square Feet
- Dimensions: 10.925 x 16.942
Heating
- Hot Water, Radiant
Cooling
- Mini Split
Appliances
- Included: Refrigerator, Stove
Features
- Flooring: Ceramic/Marble, Cushion/Tile/Lino, Hardwood, Laminate
- Basement: Walk-Out Access
- Has fireplace: Yes
- Fireplace features: Propane
Interior area
- Total structure area: 2,044
- Total interior livable area: 2,044 sqft
Property
Parking
- Parking features: Storage
- Has uncovered spaces: Yes
Features
- Patio & porch: Deck/Patio, Patio(s) and Deck(s)
- Fencing: Partial
- Has view: Yes
- Water view: Year Round Road Access
Lot
- Size: 0.26 Acres
- Dimensions: 11,517 sqft
- Features: Landscaped, Views, Bus Service, Under 0.5 Acres
Details
- Additional structures: Shed(s)
- Zoning description: Residential
Construction
Type & style
- Home type: SingleFamily
- Architectural style: Bungalow
- Property subtype: Single Family Residence
Materials
- Vinyl Siding
- Foundation: Concrete, Fully Developed
- Roof: Shingle - Asphalt
Condition
- Year built: 1972
Utilities & green energy
- Sewer: Public Sewer
- Water: Public
- Utilities for property: Cable Connected, Electricity Connected, High Speed Internet, Phone Connected
Community & HOA
Location
- Region: Corner Brook
Financial & listing details
- Price per square foot: C$152/sqft
- Annual tax amount: C$2,200
- Date on market: 10/8/2026
Price history
Price history is unavailable.
Public tax history
Tax history is unavailable.
Climate risks
Neighborhood: A2H
Nearby schools
GreatSchools rating
No schools nearby
We couldn't find any schools near this home.
Schools provided by the listing agent
- District: Western Central
Source: Newfoundland and Labrador AR. This data may not be complete. We recommend contacting the local school district to confirm school assignments for this home.

Similar homes
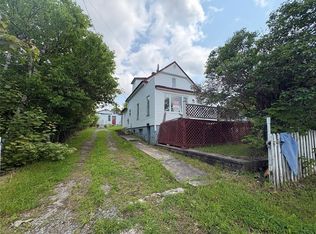
- C$339,0003 bd3 ba1.9k sqft129 Country Road, Corner Brook, NL A2H-4M5For Sale
 MLS ID #1304024, Keisha Brown, RE/MAX Realty Professionals Ltd. - Corner Brook. Newfoundland and Labrador AR
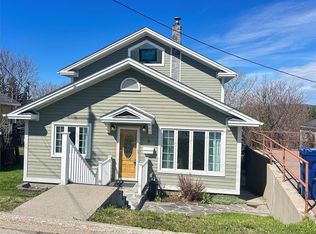
 - C$319,0004 bd2 ba2k sqft169 Elizabeth Street, Corner Brook, NL A2H5Z9For Sale
 MLS ID #1303810, Tiffany Clarke, RE/MAX Realty Professionals Ltd. - Corner Brook. Newfoundland and Labrador AR
 - C$349,9003 bd3 ba2.1k sqft71 West Valley Road, Corner Brook, NL A2H2X4New Construction
 MLS ID #1303999, Patrick Higgins, RE/MAX Realty Professionals Ltd. - Corner Brook. Newfoundland and Labrador AR
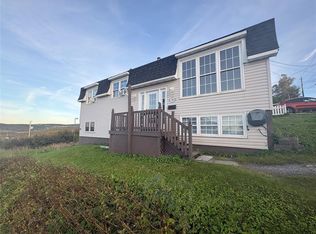
 - C$299,9003 bd2 ba2.3k sqft65 North Street, Corner Brook, NL A2H2K9For Sale
 MLS ID #1303689, Patrick Higgins, RE/MAX Realty Professionals Ltd. - Corner Brook. Newfoundland and Labrador AR
