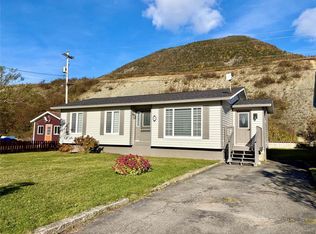
Located in the welcoming rural community of Frenchman's Cove, this move in ready bungalow offers the perfect balance of peaceful country living and a strong sense of community. Home to a wonderful mix of young families, retirees, and long time residents, the area is known for its friendly atmosphere and easy access to the outdoors. With three convenient access points to nearby trails, you can enjoy walking, ATV riding, snowmobiling, and everything Newfoundland's west coast has to offer. Situated on a generous 14,600+ square foot lot with municipal water and sewer, this well maintained home offers approximately 800 square feet on the main level plus an additional 800 square feet in the walkout basement. The main floor features two bedrooms, one full bathroom, a spacious living room heated by a 2024 heat pump, a separate dining area, and a functional birch kitchen complete with a refrigerator new in 2025, stove, and dishwasher. Continuous laminate flooring runs throughout the living room, hallway, and both bedrooms, with closets in each. The walkout basement includes the laundry area along with plenty of space for storage, a workshop, or hobbies. Two driveways provide added convenience, one leading to the front entrance and the other to the rear basement entrance. Recent improvements include windows and exterior doors in 2025, roof shingles in 2022, approximately 98 percent PEX plumbing, a 2024 heat pump, and fresh shale added to the driveway and walkways. Whether you're purchasing your first home, downsizing, or looking for an investment property, this move in ready property offers excellent value, a spacious lot with room for future development, and a location that combines a quiet rural setting with a welcoming neighbourhood and outstanding access to outdoor recreation. Contact your REALTOR® today to arrange your private viewing.
For sale
Price cut: C$10K (10/5)
C$179,000
914 Main Street, Frenchmans Cove, NL A0L-1E0
2beds
1,632sqft
Single Family Residence
Built in 1977
0.34 Acres Lot
$-- Zestimate®
C$110/sqft
C$-- HOA
What's special
Move in ready bungalowTwo bedroomsSeparate dining area
- 79 days
- 15
- 0
Zillow last checked:
Listing updated:
Listed by:
Tiffany Clarke,
RE/MAX Realty Professionals Ltd. - Corner Brook
Source: Newfoundland and Labrador AR,MLS®#: 1301469
Facts & features
Interior
Bedrooms & bathrooms
- Bedrooms: 2
- Bathrooms: 1
- Full bathrooms: 1
Bedroom
- Level: Main
- Area: 91.03 Square Feet
- Dimensions: 9'5 x 9'8
Bedroom
- Level: Main
- Area: 91.83 Square Feet
- Dimensions: 9'6 x 9'8
Bathroom
- Level: Main
- Area: 48.75 Square Feet
- Dimensions: 9'9x5
Dining room
- Level: Main
- Area: 80.44 Square Feet
- Dimensions: 9'9 x 8'3
Kitchen
- Level: Main
- Area: 87.75 Square Feet
- Dimensions: 9'9' x 9
Living room
- Level: Main
- Area: 185.25 Square Feet
- Dimensions: 14'3 x 13
Heating
- Baseboard, Electric, Heat Pump
Cooling
- Electric, Heat Pump, Mini Split
Appliances
- Included: Dishwasher, Refrigerator, Stove, Washer, Dryer
Features
- Flooring: Cushion/Tile/Lino, Laminate
- Basement: Walk-Out Access
Interior area
- Total structure area: 1,632
- Total interior livable area: 1,632 sqft
Property
Parking
- Parking features: None
- Has uncovered spaces: Yes
Features
- Patio & porch: Deck/Patio, Patio(s) and Deck(s)
Lot
- Size: 0.34 Acres
- Dimensions: 14,638 Sq.ft
- Features: Landscaped, Private, Rear Yard Access (Vechicle)
Details
- Zoning description: RES.
Construction
Type & style
- Home type: SingleFamily
- Architectural style: Bungalow
- Property subtype: Single Family Residence
Materials
- Brick Veneer, Vinyl Siding
- Foundation: Block, Concrete, Undeveloped
- Roof: Shingle - Asphalt
Condition
- Year built: 1977
Utilities & green energy
- Sewer: Public Sewer
- Water: Public
Community & HOA
Location
- Region: York Harbour
Financial & listing details
- Price per square foot: C$110/sqft
- Annual tax amount: C$950
- Date on market: 8/7/2026
- Inclusions: Kitchen appliances, washer & dryer.
Price history
Price history is unavailable.
Public tax history
Tax history is unavailable.
Climate risks
Neighborhood: A0L
Nearby schools
GreatSchools rating
No schools nearby
We couldn't find any schools near this home.
Schools provided by the listing agent
- District: Western Central
Source: Newfoundland and Labrador AR. This data may not be complete. We recommend contacting the local school district to confirm school assignments for this home.



Similar homes
- C$179,9003 bd1 ba1.7k sqft59 Main Road, York Harbour, NL A0L1E0For Sale
 MLS ID #1299073, Rebecca Ryan, RE/MAX Realty Professionals Ltd. - Corner Brook. Newfoundland and Labrador AR
 - C$189,0002 bd1 ba1.1k sqft32 Main Street, Lark Harbour, NL A0L1H0For Sale
 MLS ID #1304588, Tiffany Clarke, RE/MAX Realty Professionals Ltd. - Corner Brook. Newfoundland and Labrador AR
 - C$189,9003 bd1 ba910 sqft43 Hillcrest Road, Corner Brook, NL A2H1N5For Sale
 MLS ID #1304021, Candace Kennedy, RE/MAX Realty Professionals Ltd. - Corner Brook. Newfoundland and Labrador AR
 - C$229,9003 bd1 ba1.9k sqft9 Fords Road, Corner Brook, NL A2H1S5For Sale
 MLS ID #1304654, Maggie O'shea, Royal LePage NL Realty Limited. Newfoundland and Labrador AR
