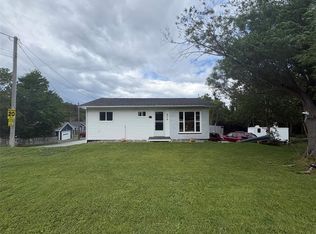
Looking for the perfect place to start out or a comfortable home to downsize into? This 1,100 square foot bungalow in the scenic coastal community of Lark Harbour offers the convenience of one level living with a spacious and functional layout! Step inside to a bright, open concept living space where the kitchen, dining and living areas flow together, creating a welcoming space for everyday living and entertaining. The kitchen features plenty of cabinetry and a convenient island with seating. Originally a three bedroom home, the layout has been converted to two bedrooms, allowing for more generous room sizes. The spacious primary bedroom features its own walk in closet and direct access to the oversized bathroom. The side entrance off the paved driveway leads into a practical porch that serves as a mudroom and laundry area, making everyday living that much more convenient. Outside, you’ll find a rear deck, yard space to enjoy and an outbuilding for additional storage. The home has seen improvements, with some finishing work still remaining. The current owner continues to tackle these projects and is open to considering offers in its current condition or with additional work completed, giving buyers flexibility depending on their needs. With everything on one level, spacious rooms and a beautiful Lark Harbour setting, this property is a great opportunity for first time buyers, those looking to downsize or anyone wanting to make a home their own while enjoying life in a scenic coastal community!
For sale
C$189,000
32 Main Street, Lark Harbour, NL A0L1H0
2beds
1,102sqft
Single Family Residence
Built in 1970
-- sqft lot
$-- Zestimate®
C$172/sqft
C$-- HOA
What's special
One level livingConvenient island with seatingSpacious primary bedroomRear deckYard space to enjoyOutbuilding for additional storageSpacious rooms
- 4 days
- 19
- 0
Zillow last checked:
Listing updated:
Listed by:
Tiffany Clarke,
RE/MAX Realty Professionals Ltd. - Corner Brook
Source: Newfoundland and Labrador AR,MLS®#: 1304588
Facts & features
Interior
Bedrooms & bathrooms
- Bedrooms: 2
- Bathrooms: 1
- Full bathrooms: 1
Bedroom
- Level: Main
- Area: 97.2 Square Feet
- Dimensions: 12x8.10
Bathroom
- Level: Main
- Area: 103.2 Square Feet
- Dimensions: 8.6x12
Other
- Level: Main
- Area: 155 Square Feet
- Dimensions: 10x15.5
Dining room
- Level: Main
- Area: 110.5 Square Feet
- Dimensions: 13.x8.5
Kitchen
- Level: Main
- Area: 120 Square Feet
- Dimensions: 10x12
Living room
- Level: Main
- Area: 212.75 Square Feet
- Dimensions: 18.5x11.5
Porch
- Level: Main
- Area: 54.54 Square Feet
- Dimensions: 5.4x10.1
Heating
- Baseboard, Electric
Cooling
- Electric
Appliances
- Included: Refrigerator, Stove
Features
- Flooring: Cushion/Tile/Lino, Laminate
- Basement: Crawl Space
Interior area
- Total structure area: 1,102
- Total interior livable area: 1,102 sqft
Property
Parking
- Parking features: Storage
- Has uncovered spaces: Yes
Features
- Has view: Yes
- View description: Ocean
- Has water view: Yes
- Water view: Ocean,Year Round Road Access
Lot
- Dimensions: 66 x 98 x 66 x 99
Details
- Additional structures: Shed(s)
- Zoning description: RES
Construction
Type & style
- Home type: SingleFamily
- Architectural style: Bungalow
- Property subtype: Single Family Residence
Materials
- Vinyl Siding
- Foundation: Combination, Concrete, Low
- Roof: Shingle - Asphalt
Condition
- Year built: 1970
Utilities & green energy
- Sewer: Public Sewer
- Water: Public
- Utilities for property: Cable Connected, Electricity Connected, High Speed Internet, Phone Connected
Community & HOA
Location
- Region: York Harbour
Financial & listing details
- Price per square foot: C$172/sqft
- Annual tax amount: C$594
- Date on market: 10/21/2026
- Inclusions: All Appliances
Price history
Price history is unavailable.
Public tax history
Tax history is unavailable.
Climate risks
Neighborhood: A0L
Nearby schools
GreatSchools rating
No schools nearby
We couldn't find any schools near this home.
Schools provided by the listing agent
- District: Western Central
Source: Newfoundland and Labrador AR. This data may not be complete. We recommend contacting the local school district to confirm school assignments for this home.
Similar homes
- C$279,0003 bd2 ba1.6k sqft145 Main Street, Lark Harbour, NL A0L1H0New Construction
 MLS ID #1299302, Tiffany Clarke, RE/MAX Realty Professionals Ltd. - Corner Brook. Newfoundland and Labrador AR
- C$179,0002 bd1 ba1.6k sqft914 Main Street, Frenchmans Cove, NL A0L-1E0For Sale
 MLS ID #1301469, Tiffany Clarke, RE/MAX Realty Professionals Ltd. - Corner Brook. Newfoundland and Labrador AR
