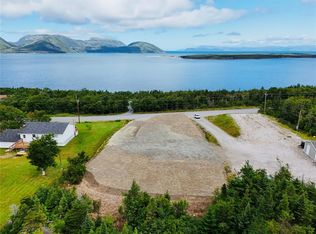
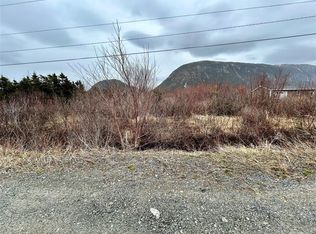
Nestled in a private, wooded setting, this charming three bedroom bungalow offers comfort and tranquility in beautiful York Harbour. The main floor features a spacious kitchen and dining area, a bright living room with plenty of natural light, two bedrooms, a full bathroom, and convenient laundry area. Downstairs, you'll find a third bedroom, a cozy rec room, and ample storage space. Surrounded by mature trees and natural beauty, this property is perfect for those seeking a peaceful retreat or year-round home in a scenic coastal community.
For sale
C$179,900
59 Main Road, York Harbour, NL A0L1E0
3beds
1,700sqft
Single Family Residence
Built in 1960
0.6 Acres Lot
$-- Zestimate®
C$106/sqft
C$-- HOA
What's special
Private wooded settingCozy rec roomAmple storage space
- 49 days
- 24
- 1
Zillow last checked:
Listing updated:
Listed by:
Rebecca Ryan,
RE/MAX Realty Professionals Ltd. - Corner Brook
Source: Newfoundland and Labrador AR,MLS®#: 1299073
Facts & features
Interior
Bedrooms & bathrooms
- Bedrooms: 3
- Bathrooms: 1
- Full bathrooms: 1
Bedroom
- Level: Main
- Area: 67.45 Square Feet
- Dimensions: 6.11 x 11.04
Bedroom
- Level: Main
- Area: 89.51 Square Feet
- Dimensions: 11.05 x 8.10
Bedroom
- Level: Basement
- Area: 141.48 Square Feet
- Dimensions: 14.05 x 10.07
Bathroom
- Level: Main
- Area: 54.27 Square Feet
- Dimensions: 9.03 x 6.01
Eat in kitchen
- Level: Main
- Area: 132.81 Square Feet
- Dimensions: 12.03 x 11.04
Laundry
- Level: Main
- Area: 64.96 Square Feet
- Dimensions: 8.11 x 8.01
Living room
- Level: Main
- Area: 133.24 Square Feet
- Dimensions: 12.08 x 11.03
Porch
- Level: Main
- Area: 30.48 Square Feet
- Dimensions: 5.08 x 6.00
Recreation room
- Level: Basement
- Area: 183.09 Square Feet
- Dimensions: 10.11 x 18.11
Storage
- Level: Basement
- Area: 232.08 Square Feet
- Dimensions: 11.02 x 21.06
Heating
- Baseboard, Electric
Cooling
- Electric
Appliances
- Included: Refrigerator, Stove, Washer, Dryer
Features
- Flooring: Laminate
- Windows: Window Coverings
Interior area
- Total structure area: 1,700
- Total interior livable area: 1,700 sqft
Property
Parking
- Parking features: None
- Has uncovered spaces: Yes
Features
- Patio & porch: Deck/Patio, Patio(s) and Deck(s)
- Water view: Year Round Road Access
Lot
- Size: 0.6 Acres
- Dimensions: 0.6 acres
- Features: Landscaped, Private, Wooded
Details
- Zoning description: RES
Construction
Type & style
- Home type: SingleFamily
- Architectural style: Bungalow
- Property subtype: Single Family Residence
Materials
- Vinyl Siding
- Foundation: Concrete
- Roof: Shingle - Asphalt
Condition
- Year built: 1960
Utilities & green energy
- Sewer: Septic Tank
- Water: Dug Well
Community & HOA
Location
- Region: York Harbour
Financial & listing details
- Price per square foot: C$106/sqft
- Annual tax amount: C$500
- Date on market: 7/27/2026
Price history
Price history is unavailable.
Public tax history
Tax history is unavailable.
Climate risks
Neighborhood: A0L
Nearby schools
GreatSchools rating
No schools nearby
We couldn't find any schools near this home.
Schools provided by the listing agent
- District: Western Central
Source: Newfoundland and Labrador AR. This data may not be complete. We recommend contacting the local school district to confirm school assignments for this home.