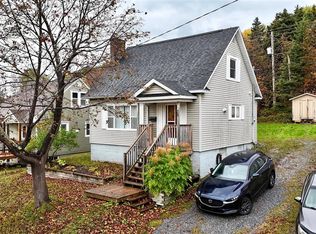
88 Petley Street is an affordable, move in ready two unit property with income potential and a view of the bay. The main unit offers one bedroom, a spacious open kitchen and living area, plenty of natural light, and a great view toward the water. Downstairs, the separate one bedroom apartment provides additional rental income and its own living space. Both units have electric heat and separate 100 amp electrical services. Outside, there is a double gravel driveway, carport, fenced yard, storage shed, and space to enjoy the outdoors. Whether you are looking for an affordable investment property, a first rental, or the option to live in one unit while renting the other, 88 Petley Street offers a practical setup that is ready to go.
For sale
Price cut: C$10.9K (9/28)
C$249,000
88 Petley Street, Corner Brook, NL A2H3H4
2beds
1,344sqft
Retail, Apartment, Single Family Residence
Built in 1925
-- sqft lot
$-- Zestimate®
C$185/sqft
C$-- HOA
What's special
View of the bayOne bedroomPlenty of natural lightSeparate one bedroom apartmentDouble gravel drivewayFenced yardStorage shed
- 32 days
- 63
- 1
Zillow last checked:
Listing updated:
Listed by:
Tiffany Clarke,
RE/MAX Realty Professionals Ltd. - Corner Brook
Source: Newfoundland and Labrador AR,MLS®#: 1302835
Facts & features
Interior
Bedrooms & bathrooms
- Bedrooms: 2
- Bathrooms: 2
- Full bathrooms: 2
Bedroom
- Level: Main
- Area: 114.4 Square Feet
- Dimensions: 11.00 X 10.40
Bedroom
- Level: Main
- Area: 115.2 Square Feet
- Dimensions: 12.00 X 9.60
Bedroom
- Level: Lower
- Area: 156.65 Square Feet
- Dimensions: 14.10 X 11.11
Dining room
- Level: Main
- Area: 94.05 Square Feet
- Dimensions: 9.90 X 9.50
Kitchen
- Level: Main
- Area: 84.6 Square Feet
- Dimensions: 9.40 X 9.00
Kitchen
- Level: Lower
- Area: 57.6 Square Feet
- Dimensions: 8.00 X 7.20
Living room
- Level: Main
- Area: 159.6 Square Feet
- Dimensions: 14.00 X 11.40
Heating
- Electric
Cooling
- Electric
Appliances
- Included: Refrigerator, Stove
Features
- Flooring: Cushion/Tile/Lino, Laminate
Interior area
- Total structure area: 1,344
- Total interior livable area: 1,344 sqft
Property
Parking
- Parking features: None
- Has uncovered spaces: Yes
Features
- Levels: Two
- Fencing: Back Yard
- Has view: Yes
- View description: Ocean
- Has water view: Yes
- Water view: Ocean,Year Round Road Access
Lot
- Size: 3,382 Square Feet
- Dimensions: 3382 SQ FT
- Features: See Remarks, Level, Views, Bus Service, Under 0.5 Acres
Details
- Zoning description: RES
Construction
Type & style
- Home type: Apartment
- Property subtype: Retail, Apartment, Single Family Residence
- Attached to another structure: Yes
Materials
- Vinyl Siding
- Foundation: Concrete
- Roof: Shingle - Asphalt
Condition
- Year built: 1925
Utilities & green energy
- Sewer: Public Sewer
- Water: Public
- Utilities for property: Cable Connected, Electricity Connected, Phone Connected
Community & HOA
Location
- Region: Corner Brook
Financial & listing details
- Price per square foot: C$185/sqft
- Annual tax amount: C$1,730
- Date on market: 9/10/2026
- Inclusions: Property only a short distance from bus stop for direct bus to Corner Brook.
Price history
Price history is unavailable.
Public tax history
Tax history is unavailable.
Climate risks
Neighborhood: A2H
Nearby schools
GreatSchools rating
No schools nearby
We couldn't find any schools near this home.
Schools provided by the listing agent
- District: Western Central
Source: Newfoundland and Labrador AR. This data may not be complete. We recommend contacting the local school district to confirm school assignments for this home.
Similar homes
- C$249,0002 bd1 ba1.3k sqft29 North Street, Corner Brook, NL A2H2K9New Construction
 MLS ID #1304052, Cory Reid,CRA, RE/MAX Realty Professionals Ltd. - Deer Lake. Newfoundland and Labrador AR
 - C$259,9004 bd2 ba1.8k sqft32 Fudges Road, Corner Brook, NL A2H2B9For Sale
 MLS ID #1302838, Maggie O'shea, Royal LePage NL Realty Limited. Newfoundland and Labrador AR
 - C$169,0003 bd1 ba1.5k sqft10 Linds Road, Corner Brook, NL A2H4S8For Sale
 MLS ID #1303997, Tiffany Clarke, RE/MAX Realty Professionals Ltd. - Corner Brook. Newfoundland and Labrador AR
 - C$244,9003 bd1 ba1.6k sqft82 Valley Road, Corner Brook, NL A2H5B7For Sale
 MLS ID #1300769, Patrick Higgins, RE/MAX Realty Professionals Ltd. - Corner Brook. Newfoundland and Labrador AR
