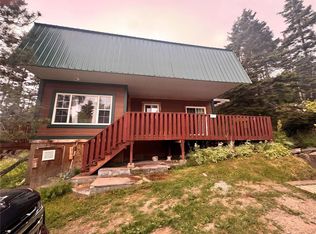
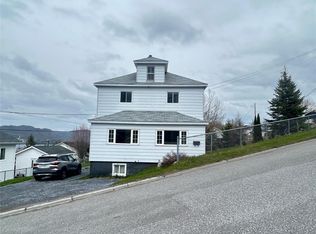
If you're just beginning your exciting home search journey, This cozy 3-bedroom, 1 1/2-bathroom, 2-story property might be the perfect fit for you! The main floor warmly welcomes you with a mudroom, a beautifully remodeled kitchen, a dining area, a living room, a half bath, and a separate laundry room. Upstairs, you'll find three bedrooms and a full bathroom. This home by the previous owners has been thoughtfully upgraded since 2023 with modern windows, siding, flooring, bathrooms, kitchen, decks, plumbing, and a cozy heat pump. The roof shingles are also in great shape at around 12 years old.
New construction
C$178,900
7 Brook Street, Irishtown-Summerside, NL A2H4A1
3beds
1,213sqft
Retail, Single Family Residence
Built in 1940
640 Square Feet Lot
$-- Zestimate®
C$147/sqft
C$-- HOA
What's special
Beautifully remodeled kitchenDining areaSeparate laundry roomThree bedroomsModern windowsCozy heat pump
- 15 days
- 52
- 0
Zillow last checked:
Listing updated:
Listed by:
Zena Park,
RE/MAX Realty Professionals Ltd. - Corner Brook
Source: Newfoundland and Labrador AR,MLS®#: 1303112
Facts & features
Interior
Bedrooms & bathrooms
- Bedrooms: 3
- Bathrooms: 2
- Full bathrooms: 1
- 1/2 bathrooms: 1
Bedroom
- Level: Second
- Area: 116 Square Feet
- Dimensions: 11.6x10
Bedroom
- Level: Second
- Area: 113.85 Square Feet
- Dimensions: 11.5x9.9
Bedroom
- Level: Second
- Area: 106.4 Square Feet
- Dimensions: 11.2x9.5
Bathroom
- Level: Main
Bathroom
- Level: Second
Eating area
- Level: Lower
- Area: 133.34 Square Feet
- Dimensions: 11.8x11.3
Kitchen
- Level: Main
- Area: 118 Square Feet
- Dimensions: 11.8x10
Laundry
- Level: Main
- Area: 42 Square Feet
- Dimensions: 6x7
Living room
- Level: Main
- Area: 134.52 Square Feet
- Dimensions: 11.8x11.4
Other
- Level: Main
- Area: 61.6 Square Feet
- Dimensions: 11x5.6
Heating
- Electric, Heat Pump
Cooling
- Electric, Heat Pump
Appliances
- Included: Refrigerator, Microwave, Stove, Washer, Dryer
Features
- Flooring: Laminate
- Basement: Crawl Space
Interior area
- Total structure area: 1,213
- Total interior livable area: 1,213 sqft
Property
Parking
- Parking features: None
- Has uncovered spaces: Yes
Features
- Levels: Two
- Patio & porch: Deck/Patio, Patio(s) and Deck(s)
- Water view: Year Round Road Access
Lot
- Size: 640 Square Feet
- Dimensions: 640.6 sq m
Details
- Zoning description: RES
Construction
Type & style
- Home type: SingleFamily
- Property subtype: Retail, Single Family Residence
Materials
- Vinyl Siding
- Foundation: Perimeter Wall
- Roof: Shingle - Asphalt
Condition
- Updated/Remodeled
- New construction: Yes
- Year built: 1940
Utilities & green energy
- Sewer: Public Sewer
- Water: Public
- Utilities for property: Cable Connected, Electricity Connected, Phone Connected
Community & HOA
Location
- Region: Irishtown Summerside
Financial & listing details
- Price per square foot: C$147/sqft
- Annual tax amount: C$609
- Date on market: 9/14/2026
- Inclusions: appliances
Price history
Price history is unavailable.
Public tax history
Tax history is unavailable.
Climate risks
Neighborhood: A2H
Nearby schools
GreatSchools rating
No schools nearby
We couldn't find any schools near this home.
Schools provided by the listing agent
- District: Western Central
Source: Newfoundland and Labrador AR. This data may not be complete. We recommend contacting the local school district to confirm school assignments for this home.
Similar homes
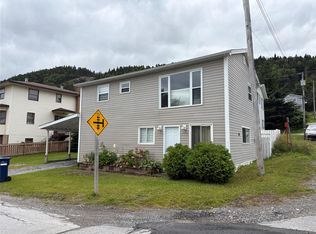
- C$249,0003 bd2 ba1.3k sqft88 Petley Street, Corner Brook, NL A2H3H4For Sale
 MLS ID #1302835, Tiffany Clarke, RE/MAX Realty Professionals Ltd. - Corner Brook. Newfoundland and Labrador AR
 - C$185,0003 bd1 ba1.5k sqft733 Lakeview Road, Spruce Brook, NL A0L1G0For Sale
 MLS ID #1302417, Don Gibbon, RE/MAX Realty Professionals Ltd. - Stephenville. Newfoundland and Labrador AR
 - C$189,0002 bd1 ba1.6k sqft914 Main Street, Frenchmans Cove, NL A0L-1E0For Sale
 MLS ID #1301469, Tiffany Clarke, RE/MAX Realty Professionals Ltd. - Corner Brook. Newfoundland and Labrador AR
 - C$234,0004 bd2 ba1.2k sqft27 Fudges Road, Corner Brook, NL A2H2B7For Sale
 MLS ID #1298084, Scott Porter, Royal LePage NL Realty Limited. Newfoundland and Labrador AR
