6 Young’s Lane in Irishtown Summerside is a two bedroom bungalow situated on a generous lot with approximately 10,764 square feet of land. Inside, the home offers a comfortable living room, two bedrooms and a three piece bathroom with an updated vanity and quartz countertop. Ceramic tile is found through the entrance, kitchen and bathroom. The updated kitchen features dark cabinetry, quartz countertops, stainless steel appliances, a large island and plenty of workspace. A separate laundry area provides access to the deck and backyard. Electrical has been upgraded to 200 amp service. The home is heated by oil and is connected to municipal water and sewer. The basement is best suited for storage, and a small shed provides additional outdoor storage. Outside, the large lot offers plenty of usable yard space along with a deck for enjoying the outdoors. With several important upgrades already completed and room for a few finishing touches, this property offers a great opportunity in a pleasant Irishtown Summerside location.
For sale
C$149,000
6 Youngs Lane, Irishtown-Summerside, NL A2H4A1
2beds
672sqft
Single Family Residence
Built in 1962
10,764 Square Feet Lot
$-- Zestimate®
C$222/sqft
C$-- HOA
What's special
Two bedroom bungalowUpdated kitchenDark cabinetryQuartz countertopsStainless steel appliances
- 5 days |
- 48 |
- 0 |
Zillow last checked:
Listing updated:
Listed by:
Tiffany Clarke,
RE/MAX Realty Professionals Ltd. - Corner Brook
Source: Newfoundland and Labrador AR,MLS®#: 1301637
Facts & features
Interior
Bedrooms & bathrooms
- Bedrooms: 2
- Bathrooms: 1
- Full bathrooms: 1
Bedroom
- Level: Main
- Area: 75.2 Square Feet
- Dimensions: 9.4x8
Bathroom
- Level: Main
Other
- Level: Main
- Area: 134.4 Square Feet
- Dimensions: 12x11.2
Eat in kitchen
- Level: Main
- Area: 126.5 Square Feet
- Dimensions: 11.5x11
Laundry
- Level: Main
- Area: 42 Square Feet
- Dimensions: 6x7
Living room
- Level: Main
- Area: 171.6 Square Feet
- Dimensions: 15.6x11
Heating
- Forced Air, Oil
Features
- Flooring: Carpet, Ceramic/Marble
- Basement: Walk-Out Access
Interior area
- Total structure area: 672
- Total interior livable area: 672 sqft
Property
Parking
- Parking features: None
- Has uncovered spaces: Yes
Features
- Patio & porch: Deck/Patio
Lot
- Size: 10,764 Square Feet
- Dimensions: 10,764 sqft
Details
- Additional structures: Shed(s)
- Zoning description: RES
Construction
Type & style
- Home type: SingleFamily
- Architectural style: Bungalow
- Property subtype: Single Family Residence
Materials
- Shingle Siding, Vinyl Siding
- Foundation: Concrete, Low
- Roof: Shingle - Asphalt
Condition
- Year built: 1962
Utilities & green energy
- Sewer: Public Sewer
- Water: Public
- Utilities for property: Cable Connected, Electricity Connected, High Speed Internet, Phone Connected
Community & HOA
Location
- Region: Corner Brook
Financial & listing details
- Price per square foot: C$222/sqft
- Annual tax amount: C$533
- Date on market: 8/11/2026
- Inclusions: Kitchen Appliances
Price history
Price history is unavailable.
Public tax history
Tax history is unavailable.
Climate risks
Neighborhood: A2H
Nearby schools
GreatSchools rating
No schools nearby
We couldn't find any schools near this home.
Schools provided by the listing agent
- District: Western Central
Source: Newfoundland and Labrador AR. This data may not be complete. We recommend contacting the local school district to confirm school assignments for this home.
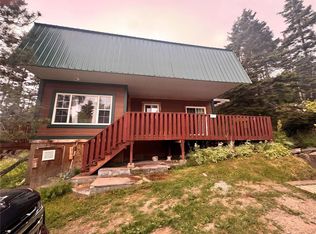
- C$89,0001 bd1 ba554 sqft5 Brake Hts, Summerside, NL A2H2T6For Sale
- C$75,0002.02 acres0 Lewin Park Way, Corner Brook, NL A2H6B9Lot/Land

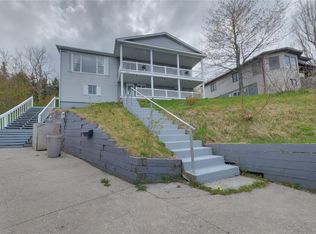
- C$284,0003 bd2 ba2.5k sqft205 Curling St, Corner Brook, NL A2H3J1Pending
- C$239,5004 bd2 ba2.7k sqft221 Curling St, Corner Brook, NL A2H3J5Pending
- C$430,0002.2 acres7 Lewis Ave, Corner Brook, NL A2H3P7Lot/Land
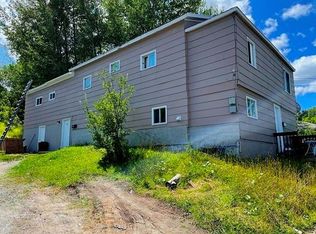
- C$139,0002 bd1 ba1.1k sqft53 Golden Glow Ave, Corner Brook, NL A2H6M7Pending
- C$149,9002 bd1 ba1.3k sqft217 Main St #215, Irishtown Summerside, NL A2H4A1For Sale
- C$330,0002 bd2 ba3.8k sqft6 Woodcrest Ave, Corner Brook, NL A2H6B9For Sale
Similar homes
- C$145,0003 bd1 ba828 sqft53 Serpentine Road, Mount Moriah, NL A0L1J0For Sale
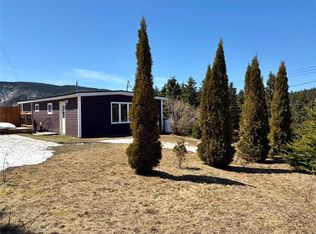 MLS ID #1297114, Trina Sheaves, RE/MAX Realty Professionals Ltd. - Corner Brook. Newfoundland and Labrador AR
 - C$89,0001 bd1 ba554 sqft5 Brake Heights, Summerside, NL A2H2T6For SaleMLS ID #1301485, Stephen Shepherd, RE/MAX Realty Professionals Ltd. - Corner Brook. Newfoundland and Labrador AR
- C$129,0001 bd1 ba520 sqft5 Bannisters Road, Corner Brook, NL A2H1M5For Sale
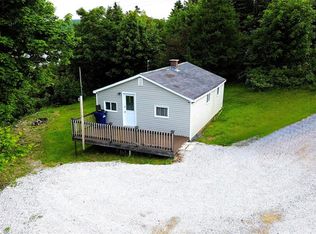 MLS ID #1299684, Margaret Budgell, River Mountain Realty. Newfoundland and Labrador AR
 - C$85,0002 bd1 ba697 sqft1B Country Road, Cox's Cove, NL A0L1C0For Sale
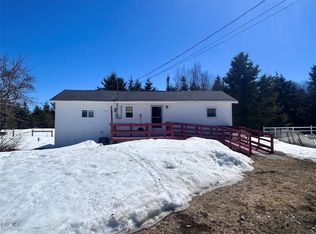 MLS ID #1296704, Rebecca Ryan, RE/MAX Realty Professionals Ltd. - Corner Brook. Newfoundland and Labrador AR
