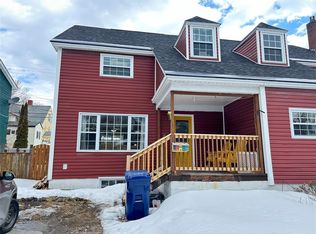
Welcome to this charming 2 storey, 3 bedroom home located in the heart of historic Townsite. Bursting with character and modern updates, this home offers the perfect blend of comfort and style. The spacious front porch invites you in, leading to a cozy living room that’s perfect for relaxing or gathering with family and friends. From there, the dining room connects seamlessly to the kitchen which offers an abundance of natural light and generous counter space. Upstairs, you’ll find a sizeable primary bedroom along with two additional bedrooms and a full bathroom, recently upgraded with new PEX plumbing in 2024. The basement offers a versatile rec room and an abundance of storage space. Outside, the beautifully landscaped garden provides a private retreat, complemented by a large back patio deck, a storage shed, and a cozy fire pit area ideal for evenings under the stars. This property offers timeless charm with modern conveniences, all in sought after Townsite.
For sale
C$299,900
34 Central Street, Corner Brook, NL A2H2M6
3beds
1,737sqft
Retail, Single Family Residence
Built in 1924
4,000 Square Feet Lot
$-- Zestimate®
C$173/sqft
C$-- HOA
What's special
Spacious front porchAbundance of natural lightGenerous counter spaceSizeable primary bedroomVersatile rec roomAbundance of storage spaceBeautifully landscaped garden
- 14 hours
- 13
- 1
Zillow last checked:
Listing updated:
Listed by:
Rebecca Ryan,
RE/MAX Realty Professionals Ltd. - Corner Brook
Source: Newfoundland and Labrador AR,MLS®#: 1302662
Facts & features
Interior
Bedrooms & bathrooms
- Bedrooms: 3
- Bathrooms: 1
- Full bathrooms: 1
Bedroom
- Level: Second
- Area: 91.26 Square Feet
- Dimensions: 9.09 x 10.04
Bedroom
- Level: Second
- Area: 70.14 Square Feet
- Dimensions: 7.00 x 10.02
Bathroom
- Level: Second
- Area: 48.34 Square Feet
- Dimensions: 6.02 x 8.03
Other
- Level: Second
- Area: 180.47 Square Feet
- Dimensions: 9.01 x 20.03
Dining room
- Level: Main
- Area: 90.79 Square Feet
- Dimensions: 9.07 x 10.01
Kitchen
- Level: Main
- Area: 150.7 Square Feet
- Dimensions: 10.00 x 15.07
Living room
- Level: Main
- Area: 180.09 Square Feet
- Dimensions: 9.00 x 20.01
Porch
- Level: Main
- Area: 50.3 Square Feet
- Dimensions: 10.02 x 5.02
Recreation room
- Level: Basement
- Area: 144.42 Square Feet
- Dimensions: 8.01 x 18.03
Heating
- Oil, Radiator
Appliances
- Included: Refrigerator, Stove, Dryer
Features
- Flooring: Carpet, Cushion/Tile/Lino, Hardwood
Interior area
- Total structure area: 1,737
- Total interior livable area: 1,737 sqft
Property
Parking
- Parking features: Storage
- Has uncovered spaces: Yes
Features
- Levels: Two
- Patio & porch: Deck/Patio, Patio(s) and Deck(s)
- Fencing: Back Yard
- Water view: Year Round Road Access
Lot
- Size: 4,000 Square Feet
- Dimensions: 40 x 100
- Features: Landscaped, Shopping Nearby
Details
- Additional structures: Shed(s)
- Zoning description: RES
Construction
Type & style
- Home type: SingleFamily
- Property subtype: Retail, Single Family Residence
Materials
- Vinyl Siding
- Foundation: Concrete Perimeter
- Roof: Shingle - Asphalt
Condition
- Year built: 1924
Utilities & green energy
- Sewer: Public Sewer
- Water: Public
Community & HOA
Location
- Region: Corner Brook
Financial & listing details
- Price per square foot: C$173/sqft
- Annual tax amount: C$2,409
- Date on market: 9/2/2026
Price history
Price history is unavailable.
Public tax history
Tax history is unavailable.
Climate risks
Neighborhood: A2H
Nearby schools
GreatSchools rating
No schools nearby
We couldn't find any schools near this home.
Schools provided by the listing agent
- District: Western Central
Source: Newfoundland and Labrador AR. This data may not be complete. We recommend contacting the local school district to confirm school assignments for this home.

Similar homes
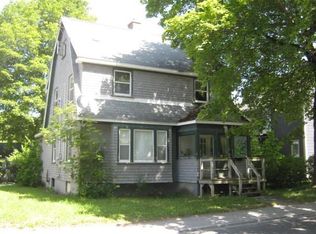
- C$327,9004 bd2 ba2.4k sqft66 East Valley Road, Corner Brook, NL A2H2L5For Sale
 MLS ID #1301877, Rebecca Ryan, RE/MAX Realty Professionals Ltd. - Corner Brook. Newfoundland and Labrador AR
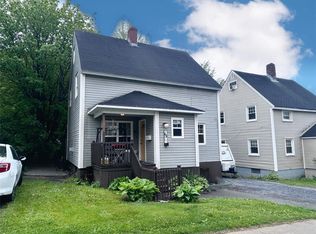
 - C$299,9004 bd2 ba2.4k sqft9 Ingrid Avenue, Corner Brook, NL A2H2K8For Sale
 MLS ID #1302358, Stephanie Sparkes, Royal LePage NL Realty Limited. Newfoundland and Labrador AR
 - C$289,0003 bd3 ba1.1k sqft5 Warehams Road, Corner Brook, NL A2H7G5For Sale
 MLS ID #1302499, Stephen Shepherd, RE/MAX Realty Professionals Ltd. - Corner Brook. Newfoundland and Labrador AR
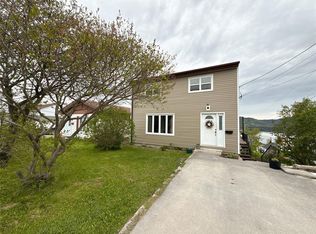
 - C$315,0003 bd2 ba1.8k sqft93 Clarence Street, Corner Brook, NL A2H-1L4For Sale
 MLS ID #1299070, Keisha Brown, RE/MAX Realty Professionals Ltd. - Corner Brook. Newfoundland and Labrador AR
