Deceptively spacious from the street, this well-maintained five-bedroom, approximately 2,500 sq. ft. townsite home offers exceptional flexibility for family living and entertaining. Originally built in 1953, the home has benefited from two significant additions, one adding a second storey and another extending the main floor, creating generous, well-balanced living spaces. The main level features an updated kitchen, formal dining room, laundry, main bath, and two inviting living areas, including a bright 20’ x 15’ living room overlooking the expansive rear yard. A main-floor bedroom provides versatility as a guest room, home office, or playroom. Upstairs, the spacious primary suite enjoys views of the backyard and includes a modern ensuite bath and large closet. Three additional bedrooms on this level are generously sized, with ample storage throughout the home. Recent improvements include new shingles in 2023, while the electric forced-air furnace offers reliable comfort for years to come. A roomy home in a convenient location. Schedule your personal viewing today.
For sale
C$369,900
126 East Valley Road, Corner Brook, NL A2H2L7
4beds
2,530sqft
Retail, Single Family Residence
Built in 1953
6,800 Square Feet Lot
$-- Zestimate®
C$146/sqft
C$-- HOA
What's special
Well-maintained five-bedroomUpdated kitchenFormal dining roomMain bathModern ensuite bathLarge closetExpansive rear yard
- 114 days
- 31
- 2
Zillow last checked:
Listing updated:
Listed by:
Patrick Higgins,
RE/MAX Realty Professionals Ltd. - Corner Brook
Source: Newfoundland and Labrador AR,MLS®#: 1298498
Facts & features
Interior
Bedrooms & bathrooms
- Bedrooms: 4
- Bathrooms: 2
- Full bathrooms: 2
Bedroom
- Level: Main
- Area: 0 Square Feet
- Dimensions: 11x0
Bedroom
- Level: Second
- Area: 169 Square Feet
- Dimensions: 13x13
Bedroom
- Level: Second
- Area: 117 Square Feet
- Dimensions: 13x9
Bedroom
- Level: Second
- Area: 0 Square Feet
- Dimensions: 11x0
Bathroom
- Level: Main
Other
- Level: Second
- Area: 180 Square Feet
- Dimensions: 15x12
Den
- Level: Main
- Area: 176 Square Feet
- Dimensions: 16x11
Dining room
- Level: Main
- Area: 99 Square Feet
- Dimensions: 11x9
Other
- Level: Second
Kitchen
- Level: Main
- Area: 110 Square Feet
- Dimensions: 11x10
Laundry
- Level: Main
- Area: 36 Square Feet
- Dimensions: 6x6
Living room
- Level: Main
- Area: 300 Square Feet
- Dimensions: 20x15
Storage
- Level: Second
- Area: 36 Square Feet
- Dimensions: 9x4
Heating
- Baseboard, Electric, Forced Air
Cooling
- Electric
Appliances
- Included: Dishwasher, Refrigerator, Stove
Features
- Flooring: Cushion/Tile/Lino, Hardwood, Laminate
Interior area
- Total structure area: 2,530
- Total interior livable area: 2,530 sqft
Video & virtual tour
Property
Parking
- Parking features: Storage
- Has uncovered spaces: Yes
Features
- Levels: Two
- Patio & porch: Patio
Lot
- Size: 6,800 Square Feet
- Dimensions: 50 x 136
- Features: Recreation Nearby, Shopping Nearby, Under 0.5 Acres
Details
- Zoning description: Residential
Construction
Type & style
- Home type: SingleFamily
- Property subtype: Retail, Single Family Residence
Materials
- Vinyl Siding
- Foundation: Slab
- Roof: Shingle - Asphalt
Condition
- Year built: 1953
Utilities & green energy
- Sewer: Public Sewer
- Water: Public
- Utilities for property: Cable Connected, Electricity Connected, High Speed Internet, Phone Connected
Community & HOA
Location
- Region: Corner Brook
Financial & listing details
- Price per square foot: C$146/sqft
- Annual tax amount: C$3,296
- Date on market: 6/4/2026
Price history
Price history is unavailable.
Public tax history
Tax history is unavailable.
Climate risks
Neighborhood: A2H
Nearby schools
GreatSchools rating
No schools nearby
We couldn't find any schools near this home.
Schools provided by the listing agent
- District: Western Central
Source: Newfoundland and Labrador AR. This data may not be complete. We recommend contacting the local school district to confirm school assignments for this home.


Similar homes
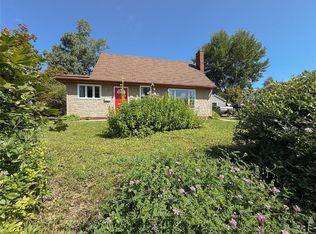
- C$449,9004 bd3 ba2.7k sqft7 Viking Place, Corner Brook, NL A2H6K8For Sale
 MLS ID #1298376, Patrick Higgins, RE/MAX Realty Professionals Ltd. - Corner Brook. Newfoundland and Labrador AR
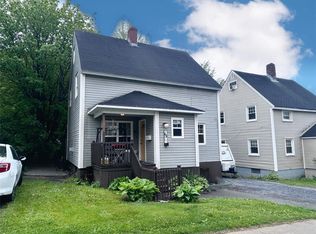
 - C$359,9005 bd2 ba2.5k sqft49 Brookfield Avenue, Corner Brook, NL A2H2R4For Sale
 MLS ID #1303371, Patrick Higgins, RE/MAX Realty Professionals Ltd. - Corner Brook. Newfoundland and Labrador AR
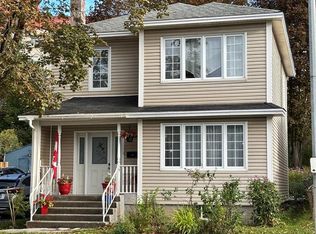
 - C$327,9004 bd2 ba2.4k sqft66 East Valley Road, Corner Brook, NL A2H2L5For Sale
 MLS ID #1301877, Rebecca Ryan, RE/MAX Realty Professionals Ltd. - Corner Brook. Newfoundland and Labrador AR
 - C$284,9003 bd1 ba1.9k sqft83 West Valley Road, Corner Brook, NL A2H2X4For Sale
 MLS ID #1303363, Cindy Ford, Keller Williams Platinum Realty. Newfoundland and Labrador AR
