Welcome to 5 Lomond Street! Located on a quiet, low-traffic street in the highly sought-after Townsite area, this beautifully updated 3-bedroom home offers comfort and convenience, just minutes from Murphy's Square and nearby amenities. Extensively renovated and move-in ready, this home offers a warm and inviting atmosphere with modern updates throughout. The main level features beautiful hardwood floors, custom kitchen cabinetry, and a cozy fireplace with a wood-burning insert, perfect for those chilly Newfoundland evenings. Additional upgrades include an electric forced-air furnace and fresh paint throughout. Upstairs, you'll find three comfortable bedrooms and a full bathroom. The lower level provides even more living space, featuring a spacious rec room, a second full bathroom, and a dedicated laundry room. Step outside and enjoy the large yard, offering plenty of room for children to play, gardening, outdoor entertaining, or simply relaxing in your own private setting. Two storage sheds and a paved driveway add to the property's practicality and appeal. With its sought-after location, extensive updates, and generous outdoor space, this home has so much to offer. Move-in ready and waiting for its next owners! As per Seller's Direction: No conveyance of any written offers before 5:00 PM on November 14, 2026. All offers must remain open for acceptance until 10:00 PM the same day. Call today to book your private viewing!
For sale
C$349,000
5 Lomond Street, Corner Brook, NL A2H3B1
3beds
2,080sqft
Single Family Residence
Built in 1964
6,840 Square Feet Lot
$-- Zestimate®
C$168/sqft
C$-- HOA
What's special
Warm and inviting atmosphereModern updates throughoutBeautiful hardwood floorsCustom kitchen cabinetryElectric forced-air furnaceFresh paint throughoutThree comfortable bedrooms
- 7 hours
- 29
- 2
Zillow last checked:
Listing updated:
Listed by:
Jennifer Jacobs,
RE/MAX Realty Professionals Ltd. - Corner Brook
Source: Newfoundland and Labrador AOR,MLS®#: 1305300
Facts & features
Interior
Bedrooms & bathrooms
- Bedrooms: 3
- Bathrooms: 2
- Full bathrooms: 2
Bedroom
- Level: Main
- Area: 139.65 Square Feet
- Dimensions: 13.3 x 10.5
Bedroom
- Level: Main
- Area: 123.76 Square Feet
- Dimensions: 11.9 x 10.4
Bedroom
- Level: Main
- Area: 86.45 Square Feet
- Dimensions: 9.1 x 9.5
Bathroom
- Level: Main
Bathroom
- Level: Basement
Dining room
- Level: Main
- Area: 102.92 Square Feet
- Dimensions: 12.4 X 8.3
Kitchen
- Level: Main
- Area: 146.37 Square Feet
- Dimensions: 11.9 x 12.3
Laundry
- Level: Basement
- Area: 52.36 Square Feet
- Dimensions: 6.8 x 7.7
Other
- Level: Main
- Area: 204.82 Square Feet
- Dimensions: 15.4 X 13.3
Recreation room
- Level: Basement
- Area: 351.64 Square Feet
- Dimensions: 29.8 x 11.8
Storage
- Level: Basement
- Area: 28.06 Square Feet
- Dimensions: 6.1 x 4.6
Utility room
- Level: Basement
- Area: 119.56 Square Feet
- Dimensions: 12.2 X 9.8
Workshop
- Level: Basement
- Area: 208.68 Square Feet
- Dimensions: 18.8 x 11.1
Heating
- Electric, Forced Air, Wood
Cooling
- Electric
Appliances
- Included: Dishwasher, Refrigerator, Stove
Features
- Fireplace(s)
- Flooring: Cushion/Tile/Lino, Hardwood
- Has fireplace: Yes
Interior area
- Total structure area: 2,080
- Total interior livable area: 2,080 sqft
Property
Parking
- Parking features: Storage
- Has uncovered spaces: Yes
Features
- Patio & porch: Deck/Patio, Sundeck(s)
Lot
- Size: 6,840 Square Feet
- Dimensions: 60 x 114
- Features: Central Location, Private, Recreation Nearby, Shopping Nearby, Wooded, Bus Service, Under 0.5 Acres
Details
- Additional structures: Shed(s)
- Zoning description: Res
Construction
Type & style
- Home type: SingleFamily
- Architectural style: Bungalow
- Property subtype: Single Family Residence
Materials
- Vinyl Siding
- Foundation: Concrete, Partially Developed
- Roof: Shingle - Asphalt
Condition
- Year built: 1964
Utilities & green energy
- Sewer: Public Sewer
- Water: Public
- Utilities for property: Cable Connected, Electricity Connected, High Speed Internet, Phone Connected
Community & HOA
Location
- Region: Corner Brook
Financial & listing details
- Price per square foot: C$168/sqft
- Annual tax amount: C$2,960
- Date on market: 11/10/2026
- Inclusions: Fridge, Stove, Dishwasher
Price history
Price history is unavailable.
Public tax history
Tax history is unavailable.
Climate risks
Neighborhood: A2H
Nearby schools
GreatSchools rating
No schools nearby
We couldn't find any schools near this home.
Schools provided by the listing agent
- District: Western Central
Source: Newfoundland and Labrador AOR. This data may not be complete. We recommend contacting the local school district to confirm school assignments for this home.


Similar homes
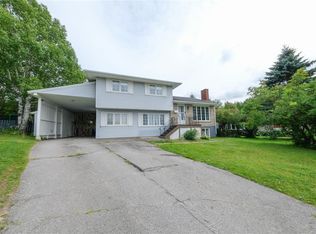
- C$327,5004 bd2 ba2k sqft97 West Valley Road, Corner Brook, NL A2H2X7For Sale
 MLS ID #1305059, Heather Oke, River Mountain Realty. Newfoundland and Labrador AOR
- C$349,9004 bd2 ba2.5k sqft126 East Valley Road, Corner Brook, NL A2H2L7For Sale
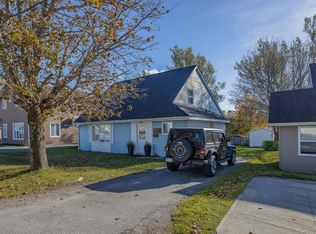 MLS ID #1298498, Patrick Higgins, RE/MAX Realty Professionals Ltd. - Corner Brook. Newfoundland and Labrador AOR
- C$359,0004 bd2 ba2k sqft51 Atlantic Avenue, Corner Brook, NL A2H6N7For Sale
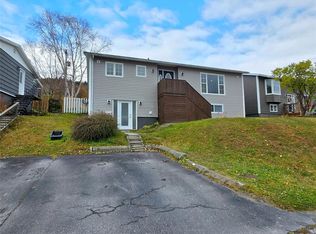 MLS ID #1304963, Stephen Shepherd, RE/MAX Realty Professionals Ltd. - Corner Brook. Newfoundland and Labrador AOR
- C$369,0003 bd3 ba1.9k sqft26 Batstones Road, Corner Brook, NL A2H2A5For Sale
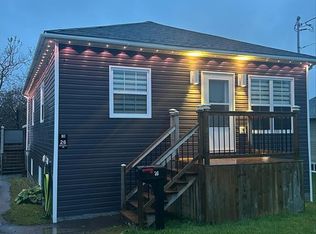 MLS ID #1304300, Stephanie Sparkes, Royal LePage NL Realty Limited. Newfoundland and Labrador AOR
