Welcome to this beautifully renovated home on Batstones Road in Corner Brook! Offering a comfortable and functional layout, this inviting property features three bedrooms, with two upstairs and one downstairs, along with 2 full bathrooms and a convenient half bath located off the primary bedroom suite. With its recent renovations and move in ready appeal, this home is an excellent opportunity for a first-time home buyer, small family, or anyone looking to downsize, it can also appeal to people with mobility issues as it is almost all main floor living. The renovated basement enables you to enjoy the comfort of a refreshed additional living space with room to accommodate family, guests, or even a home office. Whether you are looking for your first home or a fresh start in a welcoming neighborhood, conveniently located close to shopping and amenities, this property is ready for its next owner to move in and make it their own. Please Note There is a Seller's Direction in Place- Offers to be presented not before Oct 19th at 6pm!
For sale
C$369,000
26 Batstones Road, Corner Brook, NL A2H2A5
3beds
1,928sqft
Single Family Residence
Built in 1949
589 Square Feet Lot
$-- Zestimate®
C$191/sqft
C$-- HOA
What's special
Three bedroomsRecent renovations
- 5 days
- 54
- 0
Zillow last checked:
Listing updated:
Listed by:
Stephanie Sparkes,
Royal LePage NL Realty Limited
Source: Newfoundland and Labrador AR,MLS®#: 1304300
Facts & features
Interior
Bedrooms & bathrooms
- Bedrooms: 3
- Bathrooms: 3
- Full bathrooms: 2
- 1/2 bathrooms: 1
Bedroom
- Level: Main
- Area: 99.43 Square Feet
- Dimensions: 11.11x8.95
Bedroom
- Level: Basement
- Area: 152.93 Square Feet
- Dimensions: 13.06x11.71
Bathroom
- Level: Main
- Area: 49 Square Feet
- Dimensions: 7x7
Bathroom
- Level: Basement
- Area: 46.8 Square Feet
- Dimensions: 6x7.8
Other
- Level: Main
- Area: 171.5 Square Feet
- Dimensions: 10.58x16.21
Eat in kitchen
- Level: Main
- Area: 141.25 Square Feet
- Dimensions: 11.93x11.84
Laundry
- Level: Main
- Area: 53.46 Square Feet
- Dimensions: 4.5x11.88
Living room
- Level: Main
- Area: 217.62 Square Feet
- Dimensions: 11.84x18.38
Living room
- Level: Basement
- Area: 268.26 Square Feet
- Dimensions: 25.72x10.43
Other
- Level: Main
- Area: 100 Square Feet
- Dimensions: 10x10
Other
- Level: Basement
- Area: 113.23 Square Feet
- Dimensions: 9.77x11.59
Utility room
- Level: Basement
- Area: 32 Square Feet
- Dimensions: 4x8
Workshop
- Level: Basement
- Area: 85.8 Square Feet
- Dimensions: 11x7.8
Heating
- Electric
Cooling
- Electric
Appliances
- Included: Dishwasher, Refrigerator, Microwave, Stove, Washer, Dryer
Features
- Flooring: Mixed
- Windows: Window Coverings
Interior area
- Total structure area: 1,928
- Total interior livable area: 1,928 sqft
Property
Parking
- Parking features: None
- Has uncovered spaces: Yes
Features
- Patio & porch: Deck/Patio, Patio(s) and Deck(s)
Lot
- Size: 589 Square Feet
- Dimensions: 589.1 Sq M
- Features: Cleared, Level, Rear Yard Access (Vechicle), Recreation Nearby, Shopping Nearby, Bus Service
Details
- Zoning description: Residential
Construction
Type & style
- Home type: SingleFamily
- Architectural style: Bungalow
- Property subtype: Single Family Residence
Materials
- Vinyl Siding
- Foundation: Concrete, Concrete Block, Fully Developed
- Roof: Shingle - Asphalt
Condition
- Year built: 1949
Utilities & green energy
- Sewer: Public Sewer
- Water: Public
- Utilities for property: Cable Connected, Electricity Connected, High Speed Internet, Phone Connected
Community & HOA
Location
- Region: Corner Brook
Financial & listing details
- Price per square foot: C$191/sqft
- Annual tax amount: C$1,807
- Date on market: 10/13/2026
- Inclusions: All appliances stay and there is no closet in the 2nd upstairs bedroom so the armoire in it stays as well. Furniture is negotiable.
Price history
Price history is unavailable.
Public tax history
Tax history is unavailable.
Climate risks
Neighborhood: A2H
Nearby schools
GreatSchools rating
No schools nearby
We couldn't find any schools near this home.
Schools provided by the listing agent
- District: Western Central
Source: Newfoundland and Labrador AR. This data may not be complete. We recommend contacting the local school district to confirm school assignments for this home.


Similar homes
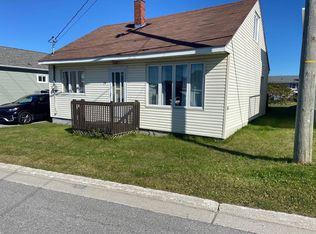
- C$360,0005 bd2 ba1.1k sqft19 Clarence Street, Corner Brook, NL A2H1R8For Sale
 MLS ID #1300414, Maggie O'shea, Royal LePage NL Realty Limited. Newfoundland and Labrador AR
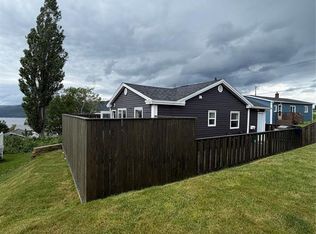
- C$349,9003 bd1 ba1.4k sqft12 Aspen Road, Corner Brook, NL A2H4V8For Sale
 MLS ID #1304429, Patrick Higgins, RE/MAX Realty Professionals Ltd. - Corner Brook. Newfoundland and Labrador AR
- C$369,9004 bd2 ba2.5k sqft126 East Valley Road, Corner Brook, NL A2H2L7For Sale
 MLS ID #1298498, Patrick Higgins, RE/MAX Realty Professionals Ltd. - Corner Brook. Newfoundland and Labrador AR
- C$349,9003 bd2 ba2.1k sqft33 Atlantic Avenue, Corner Brook, NL A2H6N7For Sale
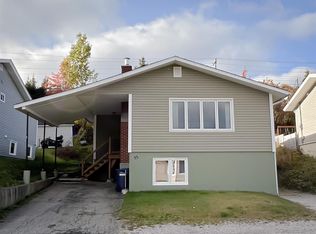 MLS ID #1304318, Jennifer Jacobs, RE/MAX Realty Professionals Ltd. - Corner Brook. Newfoundland and Labrador AR
