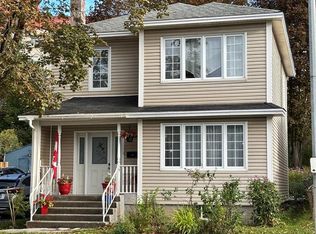
This custom designed, four-bedroom home offers the best of both worlds, close to everything Corner Brook has to offer, yet tucked away on a quiet cul-de-sac where children can play safely and golf enthusiasts will appreciate being next door to the course. A covered front deck and welcoming foyer provide a generous space to shed the day and to greet family and friends. The spacious kitchen with breakfast nook flows seamlessly into the dining area and living room, where a propane fireplace creates a warm focal point. Three generously sized bedrooms are located on this level, including a primary bedroom with ensuite, along with a main bath featuring double sinks and the convenience of main-floor laundry. The lower level is equally impressive, with large windows that flood the family room with natural light. A fourth bedroom, home office, half bath, and a practical storage area with direct access to the attached garage complete the space. If location is key to your forever home, call today to arrange your private viewing.
For sale
C$449,900
7 Viking Place, Corner Brook, NL A2H6K8
4beds
2,751sqft
Single Family Residence
Built in 1992
1 Acres Lot
$-- Zestimate®
C$164/sqft
C$-- HOA
What's special
Four-bedroom homeQuiet cul-de-sacCovered front deckWelcoming foyerThree generously sized bedroomsPrimary bedroom with ensuiteMain-floor laundry
- 26 days
- 71
- 0
Zillow last checked:
Listing updated:
Listed by:
Patrick Higgins,
RE/MAX Realty Professionals Ltd. - Corner Brook
Source: Newfoundland and Labrador AR,MLS®#: 1298376
Facts & features
Interior
Bedrooms & bathrooms
- Bedrooms: 4
- Bathrooms: 3
- Full bathrooms: 2
- 1/2 bathrooms: 1
Bedroom
- Level: Main
- Area: 154 Square Feet
- Dimensions: 14x11
Bedroom
- Level: Main
- Area: 117 Square Feet
- Dimensions: 13x9
Bedroom
- Level: Basement
- Area: 195 Square Feet
- Dimensions: 15x13
Bathroom
- Level: Main
Bathroom
- Level: Basement
Other
- Level: Main
- Area: 195 Square Feet
- Dimensions: 15x13
Dining room
- Level: Main
- Area: 132 Square Feet
- Dimensions: 12x11
Other
- Level: Main
Foyer
- Level: Main
- Area: 66 Square Feet
- Dimensions: 11x6
Kitchen
- Level: Main
- Area: 195 Square Feet
- Dimensions: 15x13
Laundry
- Level: Main
- Area: 35 Square Feet
- Dimensions: 7x5
Other
- Level: Main
- Area: 294 Square Feet
- Dimensions: 21x14
Office
- Level: Basement
- Area: 108 Square Feet
- Dimensions: 12x9
Porch
- Level: Main
- Area: 42 Square Feet
- Dimensions: 7x6
Recreation room
- Level: Basement
- Area: 330 Square Feet
- Dimensions: 22x15
Storage
- Level: Basement
- Area: 330 Square Feet
- Dimensions: 22x15
Heating
- Electric, Propane, Radiant
Cooling
- Electric, Mini Split
Appliances
- Included: Dishwasher, Refrigerator, Stove, Washer, Dryer
Features
- Flooring: Carpet, Cushion/Tile/Lino, Hardwood
- Basement: Walk-Out Access
- Has fireplace: Yes
- Fireplace features: Propane
Interior area
- Total structure area: 3,031
- Total interior livable area: 2,751 sqft
Video & virtual tour
Property
Parking
- Parking features: Attached
- Has garage: Yes
- Has uncovered spaces: Yes
Features
- Patio & porch: Patio(s) and Deck(s)
Lot
- Size: 1 Acres
- Dimensions: 1/4 Acre
- Features: Cul-De-Sac, Landscaped, Private, Recreation Nearby
Details
- Zoning description: Residential
Construction
Type & style
- Home type: SingleFamily
- Architectural style: Bungalow
- Property subtype: Single Family Residence
Materials
- Vinyl Siding
- Foundation: Concrete Perimeter
- Roof: Shingle - Asphalt
Condition
- Year built: 1992
Utilities & green energy
- Sewer: Public Sewer
- Water: Public
- Utilities for property: Cable Connected, Electricity Connected, High Speed Internet, Phone Connected
Community & HOA
Location
- Region: Corner Brook
Financial & listing details
- Price per square foot: C$164/sqft
- Annual tax amount: C$4,517
- Date on market: 9/21/2026
Price history
Price history is unavailable.
Public tax history
Tax history is unavailable.
Climate risks
Neighborhood: A2H
Nearby schools
GreatSchools rating
No schools nearby
We couldn't find any schools near this home.
Schools provided by the listing agent
- District: Western Central
Source: Newfoundland and Labrador AR. This data may not be complete. We recommend contacting the local school district to confirm school assignments for this home.

Similar homes
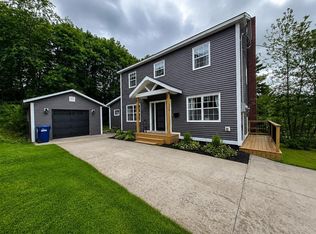
- C$499,9004 bd3 ba2.1k sqft177 Wheelers Road, Corner Brook, NL A2H7R8For Sale
 MLS ID #1303843, Randall Hobbs, Royal LePage NL Realty Limited. Newfoundland and Labrador AR
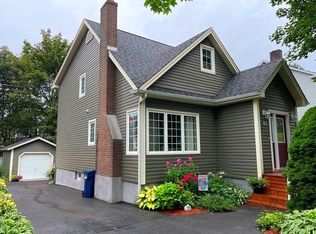
 - C$369,9004 bd2 ba2.5k sqft126 East Valley Road, Corner Brook, NL A2H2L7For Sale
 MLS ID #1298498, Patrick Higgins, RE/MAX Realty Professionals Ltd. - Corner Brook. Newfoundland and Labrador AR
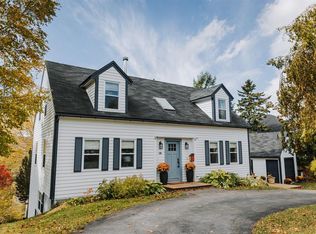
 - C$359,9005 bd2 ba2.5k sqft49 Brookfield Avenue, Corner Brook, NL A2H2R4For Sale
 MLS ID #1303371, Patrick Higgins, RE/MAX Realty Professionals Ltd. - Corner Brook. Newfoundland and Labrador AR
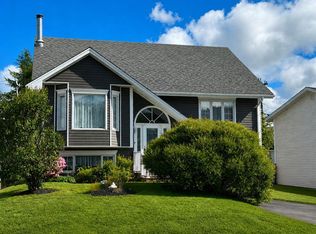
 - C$284,9003 bd1 ba1.9k sqft83 West Valley Road, Corner Brook, NL A2H2X4For Sale
 MLS ID #1303363, Cindy Ford, Keller Williams Platinum Realty. Newfoundland and Labrador AR
