Residential Rental, Commercial. Great opportunity. Located in Residential/Commercial zone in Downtown Corner Brook. This Home features 3 bedroom, 3 bath (2 full + 1/2 bath) along with extra space on upper level. Character Home. Once housed home +apt but presently used as one unit. Bonus is two 100-amp breakers; upgraded in 2013. Building fronts Park Street but best parking from West Street - off side street. Major upgrades from 2013 onwards. Large patio out back & more. Great Commercial potential. Centrally located in Heart of Corner Brook's Downtown. Walking distance to Shopping, Churches, Financial institutions
For sale
Price cut: C$18K (9/28)
C$232,000
69 Park Street, Corner Brook, NL A2H2X1
3beds
2,900sqft
Retail, Single Family Residence
Built in 1923
3,952 Square Feet Lot
$-- Zestimate®
C$80/sqft
C$-- HOA
What's special
- 163 days
- 60
- 1
Zillow last checked:
Listing updated:
Listed by:
Gary Wiseman,
RE/MAX Realty Professionals Ltd. - Corner Brook
Source: Newfoundland and Labrador AR,MLS®#: 1297262
Facts & features
Interior
Bedrooms & bathrooms
- Bedrooms: 3
- Bathrooms: 3
- Full bathrooms: 2
- 1/2 bathrooms: 1
Bedroom
- Level: Main
- Area: 147.06 Square Feet
- Dimensions: 12.9x 11.4
Bedroom
- Level: Second
- Area: 146.37 Square Feet
- Dimensions: 12.3 x 11.9
Bedroom
- Level: Second
- Area: 146.37 Square Feet
- Dimensions: 12.3 x 11.9
Bedroom
- Level: Third
- Area: 119 Square Feet
- Dimensions: 10 x 11.9
Bathroom
- Level: Main
- Dimensions: 3 x 7.3 2pc
Bathroom
- Level: Second
- Area: 49.77 Square Feet
- Dimensions: 7.9 x 6.3
Dining room
- Level: Main
- Area: 151.29 Square Feet
- Dimensions: 12.3 x 12.3
Foyer
- Level: Main
- Area: 72 Square Feet
- Dimensions: 8 x 9
Foyer
- Level: Main
- Area: 56.58 Square Feet
- Dimensions: 12.3 x 4.6
Kitchen
- Level: Main
- Area: 156 Square Feet
- Dimensions: 13 x 12
Kitchen
- Level: Second
- Area: 75.84 Square Feet
- Dimensions: 9.6 x 7.9
Living room
- Level: Main
- Area: 198.88 Square Feet
- Dimensions: 17.6 x 11.3
Porch
- Level: Main
- Area: 54.87 Square Feet
- Dimensions: 9.3 x 5.9
Storage
- Level: Third
- Area: 71.4 Square Feet
- Dimensions: 11.9 x 6
Heating
- Electric, Forced Air, Oil
Cooling
- Electric
Features
- Fireplace(s), In-Law Floorplan
- Flooring: Cushion/Tile/Lino, Hardwood
- Basement: Full
- Has fireplace: Yes
Interior area
- Total structure area: 2,900
- Total interior livable area: 2,900 sqft
Property
Parking
- Parking features: None
- Has uncovered spaces: Yes
Features
- Levels: Two and One Half
- Patio & porch: Patio
- Water view: Year Round Road Access
Lot
- Size: 3,952 Square Feet
- Dimensions: 52 x 76
- Features: Central Location, Cleared, Landscaped, Level, Rear Yard Access (Vechicle), Shopping Nearby, Bus Service
Details
- Zoning description: MIX
Construction
Type & style
- Home type: SingleFamily
- Property subtype: Retail, Single Family Residence
Materials
- Shingle Siding, Wood Siding
- Foundation: Concrete
- Roof: Shingle - Asphalt
Condition
- Year built: 1923
Utilities & green energy
- Sewer: Public Sewer
- Water: Public
- Utilities for property: Cable Connected, Electricity Connected, High Speed Internet, Phone Connected
Community & HOA
Location
- Region: Corner Brook
Financial & listing details
- Price per square foot: C$80/sqft
- Annual tax amount: C$2,800
- Date on market: 5/8/2026
Price history
Price history is unavailable.
Public tax history
Tax history is unavailable.
Climate risks
Neighborhood: A2H
Nearby schools
GreatSchools rating
No schools nearby
We couldn't find any schools near this home.
Schools provided by the listing agent
- District: Western Central
Source: Newfoundland and Labrador AR. This data may not be complete. We recommend contacting the local school district to confirm school assignments for this home.
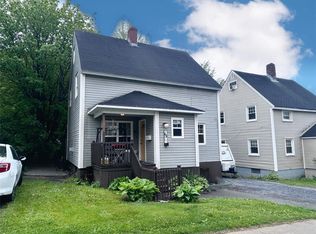
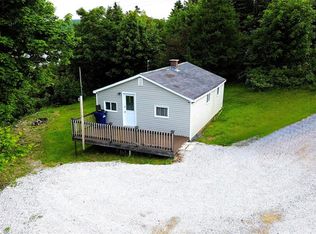


Similar homes
- C$259,9004 bd2 ba1.8k sqft32 Fudges Road, Corner Brook, NL A2H2B9For Sale
 MLS ID #1302838, Maggie O'shea, Royal LePage NL Realty Limited. Newfoundland and Labrador AR
 - C$259,9003 bd2 ba1.5k sqft9 Farmdale Road, Corner Brook, NL A2H4N5For Sale
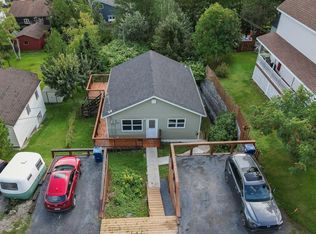 MLS ID #1303090, Patrick Higgins, RE/MAX Realty Professionals Ltd. - Corner Brook. Newfoundland and Labrador AR
 - C$294,9005 bd3 ba2.3k sqft41 Country Road, Corner Brook, NL A2H4L7For Sale
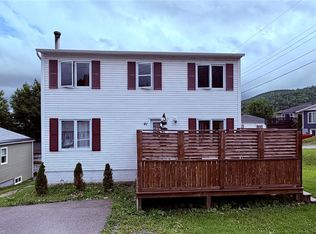 MLS ID #1300773, Jennifer Jacobs, RE/MAX Realty Professionals Ltd. - Corner Brook. Newfoundland and Labrador AR
 - C$214,9003 bd1 ba1.6k sqft82 Valley Road, Corner Brook, NL A2H5B7For Sale
 MLS ID #1300769, Patrick Higgins, RE/MAX Realty Professionals Ltd. - Corner Brook. Newfoundland and Labrador AR
