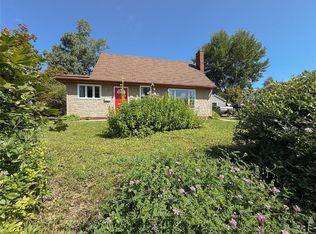
Located in the popular Lower Townsite area of Corner Brook, this three-bedroom, one-owner home sits on a spacious corner lot in an established neighborhood. Mature trees and shrubs, ample parking, a large rear deck, and a private outdoor fireplace make the yard a welcoming spot for summer evenings and time with family and friends. Inside, the main level is bright with natural light and offers generous spaces for everyday family life, with a spacious kitchen, comfortable living areas and three bedrooms. The lower level adds a cozy recreation room, convenient half bath, laundry, workshop, storage, and the potential for more. This is a home with good space and well-suited to someone looking to build equity over time, take on a project, or simply make it their own. Call today to arrange your personal tour.
For sale
C$299,900
65 North Street, Corner Brook, NL A2H2K9
3beds
2,300sqft
Single Family Residence
Built in 1965
-- sqft lot
$-- Zestimate®
C$130/sqft
C$-- HOA
What's special
Spacious corner lotMature trees and shrubsAmple parkingLarge rear deckPrivate outdoor fireplaceSpacious kitchenThree bedrooms
- 10 days
- 77
- 0
Zillow last checked:
Listing updated:
Listed by:
Patrick Higgins,
RE/MAX Realty Professionals Ltd. - Corner Brook
Source: Newfoundland and Labrador AR,MLS®#: 1303689
Facts & features
Interior
Bedrooms & bathrooms
- Bedrooms: 3
- Bathrooms: 2
- Full bathrooms: 1
- 1/2 bathrooms: 1
Bedroom
- Level: Main
- Area: 108 Square Feet
- Dimensions: 12x9
Bedroom
- Level: Main
- Area: 80 Square Feet
- Dimensions: 10x8
Bathroom
- Level: Main
Bathroom
- Level: Basement
Other
- Level: Main
- Area: 144 Square Feet
- Dimensions: 12x12
Dining room
- Level: Main
- Area: 108 Square Feet
- Dimensions: 12x9
Foyer
- Level: Main
- Area: 60 Square Feet
- Dimensions: 12x5
Kitchen
- Level: Main
- Area: 144 Square Feet
- Dimensions: 12x12
Laundry
- Level: Basement
- Area: 144 Square Feet
- Dimensions: 12x12
Living room
- Level: Main
- Area: 180 Square Feet
- Dimensions: 15x12
Recreation room
- Level: Basement
- Area: 156 Square Feet
- Dimensions: 13x12
Storage
- Level: Basement
- Area: 216 Square Feet
- Dimensions: 18x12
Workshop
- Level: Basement
- Area: 240 Square Feet
- Dimensions: 20x12
Heating
- Baseboard, Electric
Cooling
- Electric
Appliances
- Included: Dishwasher, Refrigerator, Stove
Features
- Flooring: Carpet, Cushion/Tile/Lino, Hardwood
Interior area
- Total structure area: 2,300
- Total interior livable area: 2,300 sqft
Property
Parking
- Parking features: None
- Has uncovered spaces: Yes
Features
- Patio & porch: Patio
Lot
- Dimensions: 90 x 105 x 66 x 108
- Features: Landscaped, Recreation Nearby, Shopping Nearby, Bus Service, Under 0.5 Acres
Details
- Zoning description: Residential
Construction
Type & style
- Home type: SingleFamily
- Architectural style: Bungalow
- Property subtype: Single Family Residence
Materials
- Cedar
- Foundation: Partially Developed, Concrete Perimeter
- Roof: Shingle - Asphalt
Condition
- Year built: 1965
Utilities & green energy
- Sewer: Public Sewer
- Water: Public
- Utilities for property: Cable Connected, Electricity Connected, High Speed Internet, Phone Connected
Community & HOA
Location
- Region: Corner Brook
Financial & listing details
- Price per square foot: C$130/sqft
- Annual tax amount: C$2,574
- Date on market: 9/28/2026
Price history
Price history is unavailable.
Public tax history
Tax history is unavailable.
Climate risks
Neighborhood: A2H
Nearby schools
GreatSchools rating
No schools nearby
We couldn't find any schools near this home.
Schools provided by the listing agent
- District: Western Central
Source: Newfoundland and Labrador AR. This data may not be complete. We recommend contacting the local school district to confirm school assignments for this home.

Similar homes
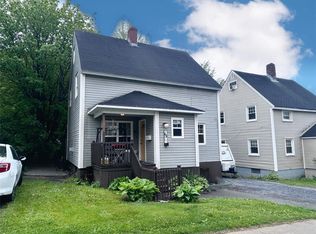
- C$309,9003 bd2 ba2k sqft22 Petries Street, Corner Brook, NL A2H3L4For Sale
 MLS ID #1304153, Randall Hobbs, Royal LePage NL Realty Limited. Newfoundland and Labrador AR
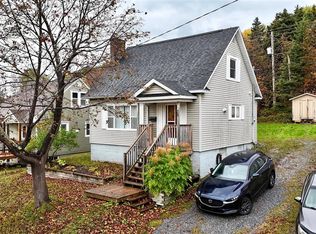
 - C$249,0002 bd1 ba1.3k sqft29 North Street, Corner Brook, NL A2H2K9New Construction
 MLS ID #1304052, Cory Reid,CRA, RE/MAX Realty Professionals Ltd. - Deer Lake. Newfoundland and Labrador AR
 - C$349,9003 bd3 ba2.1k sqft71 West Valley Road, Corner Brook, NL A2H2X4New Construction
 MLS ID #1303999, Patrick Higgins, RE/MAX Realty Professionals Ltd. - Corner Brook. Newfoundland and Labrador AR
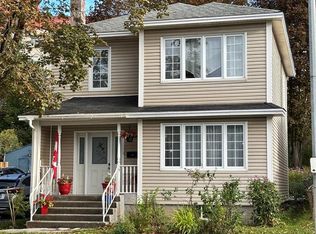
 - C$284,9003 bd1 ba1.9k sqft83 West Valley Road, Corner Brook, NL A2H2X4For Sale
 MLS ID #1303363, Cindy Ford, Keller Williams Platinum Realty. Newfoundland and Labrador AR
