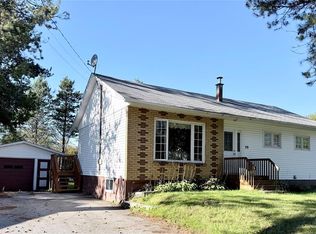
Welcome to this cosy bungalow, set on a large lot with the convenience of main-level living. The main level features a spacious living room, birch kitchen and dining area, with hardwood flooring throughout the main living spaces. Laundry and a full bathroom are conveniently located on this level, along with an extra-large primary suite featuring new carpet, its own ensuite and heat pump. The lower level offers two additional bedrooms, an office space and two storage areas. A new electric furnace with a central ducted heat pump and 200-amp service add to the home’s features, while a paved driveway and detached 15' × 40' garage provide parking and storage. With residential/commercial zoning and a location along Main Street, this property also offers potential for anyone considering a business, subject to the necessary approvals.
For sale
C$299,000
6 Third Avenue, Pasadena, NL A0L1K0
3beds
1,920sqft
Single Family Residence
Built in 1962
0.31 Acres Lot
$-- Zestimate®
C$156/sqft
C$-- HOA
What's special
Large lotMain-level livingBirch kitchenDining areaExtra-large primary suiteHeat pumpPaved driveway
- 13 hours
- 18
- 0
Zillow last checked:
Listing updated:
Listed by:
Lisa Thornhill,
Keller Williams Platinum Realty,
Paul George,
Keller Williams Platinum Realty
Source: Newfoundland and Labrador AR,MLS®#: 1304162
Facts & features
Interior
Bedrooms & bathrooms
- Bedrooms: 3
- Bathrooms: 2
- Full bathrooms: 2
Bedroom
- Level: Basement
- Area: 103.53 Square Feet
- Dimensions: 11.9 x 8.7
Bedroom
- Level: Basement
- Area: 105.91 Square Feet
- Dimensions: 8.9 x 11.9
Bathroom
- Level: Main
Other
- Level: Main
- Area: 575 Square Feet
- Dimensions: 23 x 25
Eat in kitchen
- Level: Main
- Area: 225.4 Square Feet
- Dimensions: 23 x 9.8
Other
- Level: Main
Living room
- Level: Main
- Area: 358.8 Square Feet
- Dimensions: 23 x 15.6
Office
- Level: Basement
- Area: 97.18 Square Feet
- Dimensions: 11.3 x 8.6
Storage
- Level: Basement
- Area: 96 Square Feet
- Dimensions: 12 x 8
Heating
- Electric, Forced Air, Heat Pump
Cooling
- Electric, Heat Pump, Mini Split
Appliances
- Included: Refrigerator, Microwave, Stove, Washer, Dryer
Features
- Ensuite
- Flooring: Carpet, Hardwood
- Basement: Three-Quarter
Interior area
- Total structure area: 1,920
- Total interior livable area: 1,920 sqft
Property
Parking
- Parking features: Detached
- Has garage: Yes
- Has uncovered spaces: Yes
Features
- Patio & porch: Deck/Patio, Patio
Lot
- Size: 0.31 Acres
- Dimensions: 105 x 130
- Features: Highway Access, Landscaped, Level, Rear Yard Access (Vechicle)
Details
- Zoning description: RES/ Commercial
Construction
Type & style
- Home type: SingleFamily
- Architectural style: Bungalow
- Property subtype: Single Family Residence
Materials
- Vinyl Siding
- Foundation: Concrete, Fully Developed
- Roof: Shingle - Asphalt
Condition
- Year built: 1962
Utilities & green energy
- Sewer: Public Sewer
- Water: Public
- Utilities for property: Cable Connected, Electricity Connected, High Speed Internet, Phone Connected
Community & HOA
Location
- Region: Pasadena
Financial & listing details
- Price per square foot: C$156/sqft
- Annual tax amount: C$2,257
- Date on market: 10/9/2026
- Inclusions: Appliances
Price history
Price history is unavailable.
Public tax history
Tax history is unavailable.
Climate risks
Neighborhood: A0L
Nearby schools
GreatSchools rating
No schools nearby
We couldn't find any schools near this home.
Schools provided by the listing agent
- District: Western Central
Source: Newfoundland and Labrador AR. This data may not be complete. We recommend contacting the local school district to confirm school assignments for this home.
Similar homes
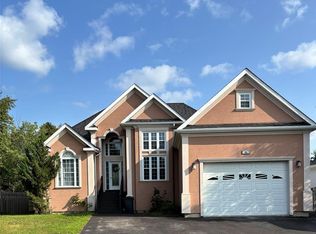
- C$279,0005 bd2 ba1.8k sqft18A Forest Road, Pasadena, NL A0L1K0For Sale
 MLS ID #1304030, Keisha Brown, RE/MAX Realty Professionals Ltd. - Corner Brook. Newfoundland and Labrador AR

 - C$369,0005 bd2 ba1.9k sqft94 Midland Row, Pasadena, NL A0L1K0For Sale
 MLS ID #1304196, Clare Dugdill, RE/MAX Realty Professionals Ltd. - Corner Brook. Newfoundland and Labrador AR
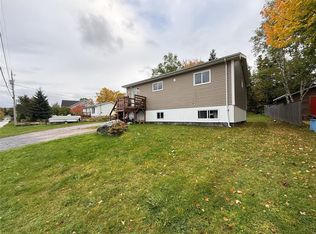
 - C$349,9004 bd3 ba1.8k sqft4 Elmwood Crescent, Pasadena, NL A0L1K0For Sale
 MLS ID #1301179, Rebecca Ryan, RE/MAX Realty Professionals Ltd. - Corner Brook. Newfoundland and Labrador AR
 - C$399,9004 bd2 ba1.7k sqft4 Ryans Road, Pasadena, NL A0L1K0For Sale
 MLS ID #1300150, Maggie O'shea, Royal LePage NL Realty Limited. Newfoundland and Labrador AR
