Excellent investment opportunity in Pasadena with this 2 unit property offering a 2 bedroom main level plus 3 bedroom apartment (if you relocate the laundry in the main level that would also be 3 bedroom). Or live in one and let the income from the other pay the majority of the mortgage. The lower level has been totally refurbished in the past months and the upper level has benefitted from a new bathroom and some new baseboard heaters. The property has been painted throughout and is ready to move into. Shingles are approx. 5 years old. All appliances are included in the sale. Outside, there is a detached 24 x 16 garage. For the outdoor enthusiast, the trail to Blue Gulch waterfall runs right alongside the home and there are numerous other trails within easy reach. Pasadena Place is just one minute walk through the trees and shops and schools are very close by. Loads of parking on the long driveway. Sellers Direction in place. No offers to be conveyed before noon on Oct 12. Offers to be open until 5pm Oct 12.
For sale
C$369,000
94 Midland Row, Pasadena, NL A0L1K0
5beds
1,980sqft
Apartment, Single Family Residence
Built in 1976
-- sqft lot
$-- Zestimate®
C$186/sqft
C$-- HOA
What's special
New bathroomNew baseboard heatersPainted throughout
- 5 hours
- 6
- 0
Zillow last checked:
Listing updated:
Listed by:
Clare Dugdill,
RE/MAX Realty Professionals Ltd. - Corner Brook
Source: Newfoundland and Labrador AR,MLS®#: 1304196
Facts & features
Interior
Bedrooms & bathrooms
- Bedrooms: 5
- Bathrooms: 2
- Full bathrooms: 2
Bedroom
- Level: Main
- Area: 113.42 Square Feet
- Dimensions: 10.7 x 10.6
Other
- Level: Lower
- Area: 132 Square Feet
- Dimensions: 11 x12
Other
- Level: Lower
- Area: 121 Square Feet
- Dimensions: 11 x 11
Other
- Level: Lower
- Area: 88.74 Square Feet
- Dimensions: 10.2 x 8.7
Bathroom
- Level: Main
Bathroom
- Level: Lower
Other
- Level: Main
- Area: 101.92 Square Feet
- Dimensions: 11.2 x 9.10
Other
- Level: Lower
- Area: 190 Square Feet
- Dimensions: 19 x 10
Other
- Level: Lower
- Area: 198 Square Feet
- Dimensions: 18 x 11
Eat in kitchen
- Level: Main
- Area: 161.68 Square Feet
- Dimensions: 18.8 x 8.6
Laundry
- Level: Main
- Area: 88.74 Square Feet
- Dimensions: 10.2 x 8.7
Living room
- Level: Main
- Area: 220.32 Square Feet
- Dimensions: 15.3 x 14.4
Heating
- Baseboard, Electric
Cooling
- Electric
Appliances
- Included: Dishwasher, Refrigerator, Stove, Washer, Dryer
Features
- Flooring: Cushion/Tile/Lino, Hardwood, Laminate
Interior area
- Total structure area: 2,325
- Total interior livable area: 1,980 sqft
Property
Parking
- Parking features: Detached, Single
- Has garage: Yes
- Has uncovered spaces: Yes
Features
- Patio & porch: Sundeck(s)
- Fencing: Partial
- Water view: Year Round Road Access
Lot
- Size: 0.32 Acres
- Dimensions: 90 x 154 x 90 x 154
- Features: Level, Shopping Nearby
Details
- Zoning description: Residential
Construction
Type & style
- Home type: Apartment
- Property subtype: Apartment, Single Family Residence
- Attached to another structure: Yes
Materials
- Vinyl Siding
- Foundation: Concrete
- Roof: Shingle - Asphalt
Condition
- Year built: 1976
Utilities & green energy
- Sewer: Public Sewer
- Water: Public
Community & HOA
Location
- Region: Pasadena
Financial & listing details
- Price per square foot: C$186/sqft
- Annual tax amount: C$1,930
- Date on market: 10/8/2026
- Inclusions: All appliances as viewed.
Price history
Price history is unavailable.
Public tax history
Tax history is unavailable.
Climate risks
Neighborhood: A0L
Nearby schools
GreatSchools rating
No schools nearby
We couldn't find any schools near this home.
Schools provided by the listing agent
- District: Western Central
Source: Newfoundland and Labrador AR. This data may not be complete. We recommend contacting the local school district to confirm school assignments for this home.


Similar homes
- C$279,0005 bd2 ba1.8k sqft18A Forest Road, Pasadena, NL A0L1K0For Sale
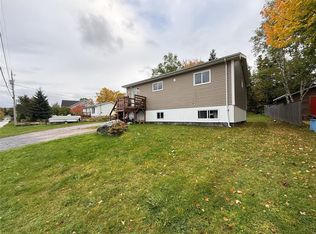 MLS ID #1304030, Keisha Brown, RE/MAX Realty Professionals Ltd. - Corner Brook. Newfoundland and Labrador AR
 - C$349,9004 bd3 ba1.8k sqft4 Elmwood Crescent, Pasadena, NL A0L1K0For Sale
 MLS ID #1301179, Rebecca Ryan, RE/MAX Realty Professionals Ltd. - Corner Brook. Newfoundland and Labrador AR
 - C$399,9004 bd2 ba1.7k sqft4 Ryans Road, Pasadena, NL A0L1K0For Sale
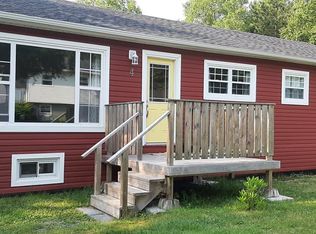 MLS ID #1300150, Maggie O'shea, Royal LePage NL Realty Limited. Newfoundland and Labrador AR
 - C$419,0004 bd3 ba2.5k sqft17 Hillview Avenue, Pasadena, NL A0L1K0For Sale
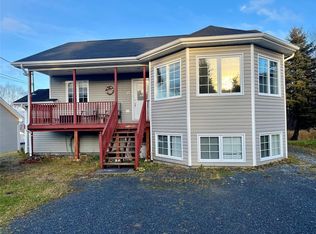 MLS ID #1299897, Trina Sheaves, RE/MAX Realty Professionals Ltd. - Corner Brook. Newfoundland and Labrador AR
