Welcome to this beautiful executive home located in one of Pasadena's most sought after neighbourhoods. This spacious and well-designed property offers comfort, functionality, and room to grow. The main floor features a bright, open-concept layout with a large kitchen and dining area complete with an island, granite countertops, and a pot filler. A welcoming living room with a propane fireplace adds warmth and charm, while the stunning primary bedroom offers a walk-in closet and private ensuite. A convenient pantry, half bath, laundry area, and access to the attached garage completes this main level. Upstairs you'll find an additional two bedrooms and a generously sized full bath. Above the attached garage, there’s an expansive bonus room that offers the ideal setting for a family room or additional living space. The walkout lower level provides endless potential for future development—whether you’re considering an in-law suite, apartment, added living area, or home-based business. It already includes a half bath and utility room. Outside, the property continues to impress with a large 24 x 28 detached, wired, and insulated garage complete with a woodstove, two paved driveways, and an oversized lot. Enjoy outdoor living on the Duradek patio as well as direct access to snowmobile and hiking trails. Additional features include in-floor ceramic heating, a central heat pump with the basement area on its own zone providing efficient heating and air conditioning, custom blinds and drapery throughout, and a built-in intercom system for added convenience. This exceptional home truly offers space, flexibility, and quality in a prime location. Call and book your viewing today!
For sale
Price cut: C$20K (9/23)
C$599,000
14 Atkinson Drive, Pasadena, NL A0L1K0
3beds
3,020sqft
Multi Family, Single Family Residence
Built in 2015
0.31 Acres Lot
$-- Zestimate®
C$198/sqft
C$-- HOA
What's special
Bright open-concept layoutGranite countertopsPot fillerPropane fireplaceStunning primary bedroomWalk-in closetPrivate ensuite
- 104 days
- 22
- 1
Zillow last checked:
Listing updated:
Listed by:
Cindy Ford,
Keller Williams Platinum Realty
Source: Newfoundland and Labrador AR,MLS®#: 1299890
Facts & features
Interior
Bedrooms & bathrooms
- Bedrooms: 3
- Bathrooms: 4
- Full bathrooms: 2
- 1/2 bathrooms: 2
Bedroom
- Level: Second
- Area: 120 Square Feet
- Dimensions: 12 X 10
Bedroom
- Level: Second
- Area: 126.36 Square Feet
- Dimensions: 11.7 x 10.8
Bathroom
- Level: Main
Bathroom
- Level: Second
Bathroom
- Level: Lower
Other
- Level: Main
- Area: 175.2 Square Feet
- Dimensions: 14.6 X 12
Bonus room
- Level: Second
- Area: 405.82 Square Feet
- Dimensions: 20.6 X 19.7
Other
- Level: Main
Kitchen
- Level: Main
- Area: 189.8 Square Feet
- Dimensions: 14.6 X 13
Laundry
- Level: Main
- Area: 42.25 Square Feet
- Dimensions: 6.5 X 6.5
Other
- Level: Main
- Area: 312.8 Square Feet
- Dimensions: 23 x 13.6
Heating
- Electric, Forced Air, Heat Pump, Radiant
Cooling
- Electric, Heat Pump
Appliances
- Included: Dishwasher, Refrigerator, Microwave, Stove, Washer, Dryer
Features
- Ensuite, Fireplace(s)
- Flooring: Carpet, Ceramic/Marble, Cushion/Tile/Lino, Hardwood, Laminate
- Windows: Window Coverings
- Basement: Walk-Out Access
- Has fireplace: Yes
Interior area
- Total structure area: 3,550
- Total interior livable area: 3,020 sqft
Property
Parking
- Parking features: Attached, Detached, Wired
- Has garage: Yes
- Has uncovered spaces: Yes
Features
- Levels: Multi/Split
- Patio & porch: Deck/Patio, Patio(s) and Deck(s)
- Fencing: Partial,Partially Fenced
- Has view: Yes
- Water view: Year Round Road Access
Lot
- Size: 0.31 Acres
- Dimensions: 105' x 130'
- Features: Landscaped, Rear Yard Access (Vechicle), Recreation Nearby, Views
Details
- Zoning description: Residential
- Other equipment: Air Exchanger
Construction
Type & style
- Home type: SingleFamily
- Property subtype: Multi Family, Single Family Residence
Materials
- Vinyl Siding
- Foundation: Insulated Concrete Form, Reinforced Concrete
- Roof: Shingle - Asphalt
Condition
- Year built: 2015
Utilities & green energy
- Sewer: Public Sewer
- Water: Public
- Utilities for property: Cable Connected, Electricity Connected, High Speed Internet, Phone Connected
Community & HOA
Location
- Region: Pasadena
Financial & listing details
- Price per square foot: C$198/sqft
- Annual tax amount: C$3,901
- Date on market: 7/6/2026
- Inclusions: White cabinet in upstairs bath.
Price history
Price history is unavailable.
Public tax history
Tax history is unavailable.
Climate risks
Neighborhood: A0L
Nearby schools
GreatSchools rating
No schools nearby
We couldn't find any schools near this home.
Schools provided by the listing agent
- District: Western Central
Source: Newfoundland and Labrador AR. This data may not be complete. We recommend contacting the local school district to confirm school assignments for this home.


Similar homes
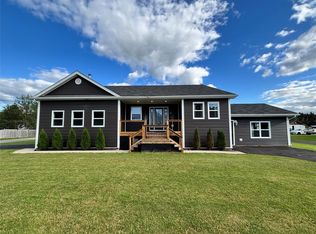
- C$609,0003 bd3 ba3.7k sqft52 Midland Row, Pasadena, NL A0L1K0For Sale
 MLS ID #1302719, Cindy Ford, Keller Williams Platinum Realty. Newfoundland and Labrador AR
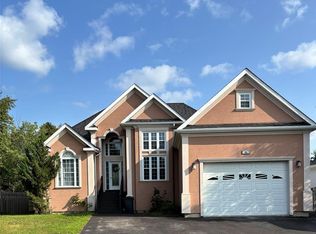
 - C$589,5006 bd3 ba3.4k sqft25 Bonia Avenue, Pasadena, NL A0L1K0For Sale
 MLS ID #1301767, Cindy Ford, Keller Williams Platinum Realty. Newfoundland and Labrador AR
 - C$589,9003 bd3 ba2.5k sqft20 Lakeshore Drive, Pasadena, NL A0L1K0For Sale
 MLS ID #1303640, Rebecca Ryan, RE/MAX Realty Professionals Ltd. - Corner Brook. Newfoundland and Labrador AR
 - C$592,5004 bd5 ba3.2k sqft9 Brook Close, Humber Valley Resort, NL A2H0E1For Sale
 MLS ID #1301990, Lisa Thornhill, Keller Williams Platinum Realty. Newfoundland and Labrador AR
