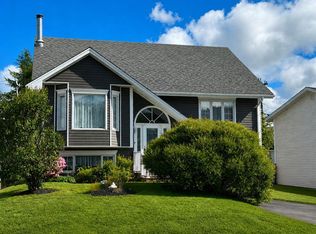
Welcome to 101 Main Street, Irishtown-Summerside, a beautifully crafted two-storey home that perfectly blends modern comfort with timeless character. Built in 2016 this impressive home offers over 2,400 sq. ft. of thoughtfully designed living space, featuring 3 bedrooms and 2.5 bathrooms. Step inside and you’ll immediately appreciate the warmth and charm created by the beautiful wood finishes throughout the home. The spacious main level offers a bright and inviting living room, a generous dining area, and a stunning kitchen that’s ideal for both everyday living and entertaining. A cozy pellet stove adds warmth and comfort, making this space especially inviting during the colder months. Upstairs, you’ll find three spacious bedrooms, and large bathroom for everyday convenience. The walkout basement is a standout feature, offering an abundance of additional space ready to suit your lifestyle. Whether you’re dreaming of a large family room, games room, home gym, office, guest space, or extra storage, this level provides endless possibilities to make it your own. Situated on a desirable corner lot, this property also features a 20’ x 24’ detached double-door garage, a double paved driveway, a welcoming front porch, and a private back patio that’s perfect for relaxing or entertaining. Built on a durable ICF foundation, this home offers quality craftsmanship, energy efficiency, and peace of mind. Combining beautiful character, modern finishes, generous living space, and exceptional functionality, 101 Main Street is a home you’ll be proud to own. There is a sellers direction in place and no conveyance of any written offers prior to 2:00pm July 29th, 2026. Offers to remain open for acceptance until 5:00 PM, July 29th, 2026
For sale
Price cut: C$15.9K (9/8)
C$474,000
101 Main Street, Irishtown-Summerside, NL A2H4A1
3beds
2,470sqft
Retail, Single Family Residence
Built in 2016
10,625 Square Feet Lot
$-- Zestimate®
C$192/sqft
C$-- HOA
What's special
Spacious main levelGenerous dining areaDesirable corner lotDouble paved drivewayWelcoming front porch
- 56 days
- 45
- 1
Zillow last checked:
Listing updated:
Listed by:
Brooklyn Rodgers,
Royal LePage Property Consultants Limited,
Krista Rodgers,
Royal LePage Property Consultants Limited
Source: Newfoundland and Labrador AR,MLS®#: 1300865
Facts & features
Interior
Bedrooms & bathrooms
- Bedrooms: 3
- Bathrooms: 3
- Full bathrooms: 2
- 1/2 bathrooms: 1
Bedroom
- Level: Second
- Area: 140.16 Square Feet
- Dimensions: 14.6 x 9.6
Bedroom
- Level: Second
- Area: 140.16 Square Feet
- Dimensions: 14.6 x 9.6
Bathroom
- Level: Main
Bathroom
- Level: Second
Other
- Level: Second
- Area: 213.16 Square Feet
- Dimensions: 14.6 x 14.6
Eat in kitchen
- Level: Main
- Area: 382.52 Square Feet
- Dimensions: 26.2 x 14.6
Family room
- Level: Basement
- Area: 220 Square Feet
- Dimensions: 20 x 11
Laundry
- Level: Basement
- Area: 72.36 Square Feet
- Dimensions: 10.8 x 6.7
Other
- Level: Main
- Area: 252.96 Square Feet
- Dimensions: 12.4 x 20.4
Porch
- Level: Main
- Area: 48.5 Square Feet
- Dimensions: 5 x 9.7
Recreation room
- Level: Basement
- Area: 420 Square Feet
- Dimensions: 17.5 x 24
Utility room
- Level: Basement
- Area: 45 Square Feet
- Dimensions: 9 x 5
Heating
- Baseboard, Electric, Heat Pump, Wood, Pellet Stove
Cooling
- Electric, Heat Pump, Mini Split
Appliances
- Included: Dishwasher, Refrigerator, Microwave, Washer, Dryer
Features
- Flooring: Ceramic/Marble, Cushion/Tile/Lino, Laminate
- Windows: Window Coverings
- Basement: Walk-Out Access
Interior area
- Total structure area: 2,950
- Total interior livable area: 2,470 sqft
Property
Parking
- Parking features: Detached, Double
- Has garage: Yes
- Has uncovered spaces: Yes
Features
- Levels: Two
- Patio & porch: Deck/Patio, Patio(s) and Deck(s)
Lot
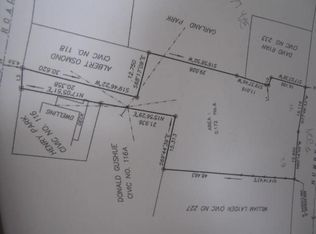
- Size: 10,625 Square Feet
- Dimensions: 85 x 125
- Features: Under 0.5 Acres
Details
- Zoning description: Residential
- Other equipment: Air Exchanger
Construction
Type & style
- Home type: SingleFamily
- Property subtype: Retail, Single Family Residence
Materials
- Insulbrick, Shingle Siding, Vinyl Siding
- Foundation: Fully Developed, Insulated Concrete Form
- Roof: Shingle - Asphalt
Condition
- Year built: 2016
Utilities & green energy
- Sewer: Public Sewer
- Water: Public
Community & HOA
Location
- Region: Irishtown Summerside
Financial & listing details
- Price per square foot: C$192/sqft
- Annual tax amount: C$2,620
- Date on market: 7/23/2026
Price history
Price history is unavailable.
Public tax history
Tax history is unavailable.
Climate risks
Neighborhood: A2H
Nearby schools
GreatSchools rating
No schools nearby
We couldn't find any schools near this home.
Schools provided by the listing agent
- District: Western Central
Source: Newfoundland and Labrador AR. This data may not be complete. We recommend contacting the local school district to confirm school assignments for this home.


Similar homes
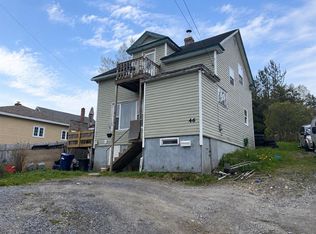
- C$525,0004 bd3 ba2.9k sqft134 West Valley Road, Corner Brook, NL A2H2X9New Construction
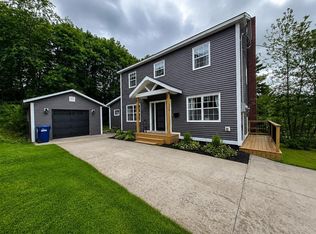 MLS ID #1302605, Keisha Brown, RE/MAX Realty Professionals Ltd. - Corner Brook. Newfoundland and Labrador AR
 - C$359,0003 bd2 ba1.8k sqft10 Dove Crescent, Massey Drive, NL A2H7T3For Sale
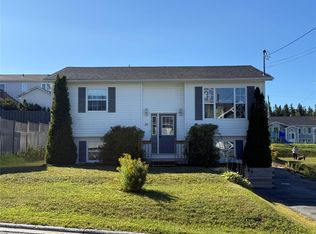 MLS ID #1303187, Penny Macdonald, Royal LePage NL Realty Limited. Newfoundland and Labrador AR
 - C$524,9004 bd3 ba2.1k sqft177 Wheelers Road, Corner Brook, NL A2H7R8For Sale
 MLS ID #1299921, Randall Hobbs, Royal LePage NL Realty Limited. Newfoundland and Labrador AR
 - C$439,5004 bd3 ba3.4k sqft41 Park Drive, Corner Brook, NL A2H7H8For Sale
 MLS ID #1301410, Sandra Elms, RE/MAX Realty Professionals Ltd. - Corner Brook. Newfoundland and Labrador AR
