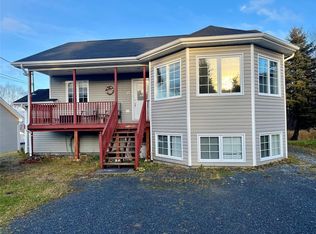
Welcome to this spacious six bedroom family home set on a private, beautifully treed property in the scenic community of Little Rapids. With extensive upgrades already completed and a two bedroom basement apartment ready for finishing, this property offers exceptional value, space, and future income potential. The main floor features a bright living room with a fireplace and custom built in wall unit. The solid oak kitchen offers plenty of cabinetry and flows into the dining area. Just off the kitchen, the four season sunroom is filled with natural light, overlooks the backyard, and provides direct access to the deck. The primary bedroom is conveniently located on the main floor and includes a two piece ensuite. Two additional bedrooms, a full bathroom, and a spacious laundry room complete the main level. Upstairs offers three more generously sized bedrooms. The basement includes mechanical and storage space with a walk out entrance, plus an unfinished two bedroom apartment with its own private entrance, offering excellent income or in law suite potential. Recent upgrades include a new central heat pump, upgraded 200 amp electrical service, new septic tank, new PEX plumbing, new weeping tile, basement waterproofing, and many other improvements. Outside, you’ll enjoy the privacy of the mature lot, mountain views, plenty of green space, a detached garage, and a chicken coop. The sellers are happy to leave the 12 laying hens with the home for buyers looking to enjoy fresh eggs and country living. If you’ve been searching for a move in ready family home with room to grow, income potential, and a peaceful rural setting, this property is one you will not want to miss. Schedule your private viewing today.
For sale
Price cut: C$50K (7/21)
C$449,000
14 Roberts Drive, Little Rapids, NL A2H2N2
6beds
3,154sqft
Retail, Single Family Residence
Built in 1986
-- sqft lot
$-- Zestimate®
C$142/sqft
C$-- HOA
What's special
Private beautifully treed propertySpacious laundry roomDetached garagePlenty of green space
- 8 days |
- 70 |
- 1 |
Zillow last checked:
Listing updated:
Listed by:
Tiffany Clarke,
RE/MAX Realty Professionals Ltd. - Corner Brook
Source: Newfoundland and Labrador AR,MLS®#: 1300234
Facts & features
Interior
Bedrooms & bathrooms
- Bedrooms: 6
- Bathrooms: 2
- Full bathrooms: 1
- 1/2 bathrooms: 1
Bedroom
- Level: Main
- Area: 108.81 Square Feet
- Dimensions: 11.7 x 9.3
Bedroom
- Level: Main
- Area: 120.51 Square Feet
- Dimensions: 11.7 x 10.3
Bedroom
- Level: Second
- Area: 152.22 Square Feet
- Dimensions: 12.9 x 11.8
Bedroom
- Level: Second
- Area: 98 Square Feet
- Dimensions: 10.0 x 9.8
Bedroom
- Level: Second
- Area: 179.69 Square Feet
- Dimensions: 15.1 x 11.9
Bathroom
- Level: Main
Other
- Level: Main
- Area: 119.34 Square Feet
- Dimensions: 11.7 x 10.2
Dining room
- Level: Main
- Area: 92.16 Square Feet
- Dimensions: 12.8 x 7.2
Other
- Level: Main
Kitchen
- Level: Main
- Area: 145.6 Square Feet
- Dimensions: 13.0 x 11.2
Living room
- Level: Main
- Area: 188.34 Square Feet
- Dimensions: 14.6 x 12.9
Sun room
- Level: Main
- Area: 112 Square Feet
- Dimensions: 14.0 x 8.0
Heating
- Electric, Forced Air, Wood
Cooling
- Electric
Appliances
- Included: Dishwasher, Refrigerator, Stove, Washer, Dryer
Features
- Flooring: Hardwood, Laminate
- Has fireplace: Yes
- Fireplace features: Propane
Interior area
- Total structure area: 3,474
- Total interior livable area: 3,154 sqft
Property
Parking
- Parking features: Detached
- Has garage: Yes
- Has uncovered spaces: Yes
Features
- Levels: One and One Half
- Stories: 1
- Patio & porch: Sundeck(s)
- Water view: Year Round Road Access
Lot
- Dimensions: 78 x 194 x 100 x 175
- Features: Cleared, Landscaped, Private
Details
- Zoning description: RES
Construction
Type & style
- Home type: SingleFamily
- Property subtype: Retail, Single Family Residence
Materials
- Pine, Vinyl Siding
- Foundation: Concrete Block, Undeveloped
- Roof: Shingle - Asphalt
Condition
- Year built: 1986
Utilities & green energy
- Sewer: Septic Tank
- Water: Artesian
- Utilities for property: Cable Connected, Electricity Connected, Phone Connected
Community & HOA
Location
- Region: Corner Brook
Financial & listing details
- Price per square foot: C$142/sqft
- Annual tax amount: C$645
- Date on market: 7/13/2026
- Inclusions: Washer, dryer, fridge, Stove, DW
Tiffany Clarke
Tiffany Clarke
(709) 640-0466
By pressing Contact Agent, you agree that the real estate professional identified above may call/text you about your search, which may involve use of automated means and pre-recorded/artificial voices. You don't need to consent as a condition of buying any property, goods, or services. Message/data rates may apply. You also agree to our Terms of Use. Zillow does not endorse any real estate professionals. We may share information about your recent and future site activity with your agent to help them understand what you're looking for in a home.
Price history
Price history is unavailable.
Public tax history
Tax history is unavailable.
Climate risks
Neighborhood: A2H
Nearby schools
GreatSchools rating
No schools nearby
We couldn't find any schools near this home.
Schools provided by the listing agent
- District: Western Central
Source: Newfoundland and Labrador AR. This data may not be complete. We recommend contacting the local school district to confirm school assignments for this home.
- C$299,5002 Acres25 Riverside Dr LOT 341, Corner Brook, NL A2H4A1Lot/Land
- C$137,0001.4 Acres5 Riverside Ext, Corner Brook, NL A2H4A1Lot/Land

- C$649,0005 bd6 ba2.8k sqft5 Spruce Ct, Corner Brook, NL A2H6B9Pending

- C$1,199,0005 bd6 ba4.1k sqft50 Lakeside Dr, Humber Valley Resort, NL A2H0E1For Sale
- C$239,9003.2 Acres17 Balsam St, Division No. 5, Subd. F, NL A2H2N2Lot/Land
- C$945,0006 bd6 ba4.1k sqft48 Lakeside Dr, Humber Valley Resort, NL A2H0E1For Sale
- C$569,0004 bd6 ba3.6k sqft5 Pine St, Corner Brook, NL A2H2Z5For Sale
- C$529,9003 bd4 ba2.4k sqft16 Lakeview Dr, Humber Valley Resort, NL A2H2N2Pending
Similar homes
- C$449,9004 bd2 ba1.7k sqft4 Ryans Road, Pasadena, NL A0L1K0For Sale
 MLS ID #1300150, Maggie O'shea, Royal LePage NL Realty Limited. Newfoundland and Labrador AR
 - C$599,9004 bd3 ba3.6k sqft35 Balsam Street, Humber Village, NL A2H2N2For Sale
 MLS ID #1298928, Zena Park, RE/MAX Realty Professionals Ltd. - Corner Brook. Newfoundland and Labrador AR
 - C$444,9004 bd3 ba2.1k sqft20 Elmwood Crescent, Pasadena, NL A0L1K0For Sale
 MLS ID #1299068, Margaret Budgell, River Mountain Realty. Newfoundland and Labrador AR
 - C$419,0004 bd3 ba2.5k sqft17 Hillview Avenue, Pasadena, NL A0L1K0For Sale
 MLS ID #1299897, Trina Sheaves, RE/MAX Realty Professionals Ltd. - Corner Brook. Newfoundland and Labrador AR
 - C$569,0004 bd6 ba3.6k sqft5 Pine Loop, Humber Valley Resort, NL A2H0E1For SaleMLS ID #1297234, Heather Oke, River Mountain Realty. Newfoundland and Labrador AR
- C$499,0003 bd3 ba2.1k sqft7 Bonia Avenue, Pasadena, NL A0L1K0For SaleMLS ID #1299918, Lisa Thornhill, Keller Williams Platinum Realty. Newfoundland and Labrador AR
- C$599,9004 bd5 ba3.2k sqft9 Brook Close, Humber Valley Resort, NL A2H0E1For SaleMLS ID #1294663, Lisa Thornhill, Keller Williams Platinum Realty. Newfoundland and Labrador AR
- C$499,9004 bd3 ba2.7k sqft7 Viking Place, Corner Brook, NL A2H6K8For SaleMLS ID #1298376, Patrick Higgins, RE/MAX Realty Professionals Ltd. - Corner Brook. Newfoundland and Labrador AR
- C$457,5004 bd2 ba2.6k sqft11 George Aaron Drive, Deer Lake, NL A8A3N1For SaleMLS ID #1299492, Cory Reid,CRA, RE/MAX Realty Professionals Ltd. - Deer Lake. Newfoundland and Labrador AR
- C$359,9004 bd2 ba2.1k sqft8 Pine Avenue, Pasadena, NL A0L1K0For SaleMLS ID #1298411, Margaret Budgell, River Mountain Realty. Newfoundland and Labrador AR
- C$619,0003 bd4 ba3k sqft14 Atkinson Drive, Pasadena, NL A0L1K0For SaleMLS ID #1299890, Cindy Ford, Keller Williams Platinum Realty. Newfoundland and Labrador AR
- C$459,0007 bd3 ba1.9k sqft120 East Valley Road, Corner Brook, NL A2H2L2For SaleMLS ID #1295069, Emily Gushue, RE/MAX Realty Professionals Ltd. - Corner Brook. Newfoundland and Labrador AR
- C$439,9004 bd3 ba3.2k sqft36 Grace Avenue, Deer Lake, NL A8A0B6New ConstructionMLS ID #1296995, Cory Reid,CRA, RE/MAX Realty Professionals Ltd. - Deer Lake. Newfoundland and Labrador AR
- C$309,9004 bd3 ba2.1k sqft105 Brookfield Avenue, Corner Brook, NL A2H2R5For SaleMLS ID #1300603, Elaine Bishop, RE/MAX Realty Professionals Ltd. - Corner Brook. Newfoundland and Labrador AR
- C$419,0004 bd4 ba2.8k sqft55 Carter Avenue, Corner Brook, NL A2H-6Y8For SaleMLS ID #1299595, Keisha Brown, RE/MAX Realty Professionals Ltd. - Corner Brook. Newfoundland and Labrador AR
- C$349,9004 bd2 ba2.4k sqft66 East Valley Road, Corner Brook, NL A2H2L5For SaleMLS ID #1299184, Rebecca Ryan, RE/MAX Realty Professionals Ltd. - Corner Brook. Newfoundland and Labrador AR
- C$549,9004 bd3 ba2.1k sqft177 Wheelers Road, Corner Brook, NL A2H7R8For SaleMLS ID #1299921, Randall Hobbs, Royal LePage NL Realty Limited. Newfoundland and Labrador AR
- C$339,5004 bd2 ba2k sqft83 Country Road, Corner Brook, NL A2H4M1For SaleMLS ID #1300090, Sandra Elms, RE/MAX Realty Professionals Ltd. - Corner Brook. Newfoundland and Labrador AR
- C$369,9004 bd2 ba2.5k sqft126 East Valley Road, Corner Brook, NL A2H2L7For SaleMLS ID #1298498, Patrick Higgins, RE/MAX Realty Professionals Ltd. - Corner Brook. Newfoundland and Labrador AR
- C$349,0003 bd2 ba1.8k sqft10 Dove Crescent, Massey Drive, NL A2H7T3For SaleMLS ID #1291804, Penny Macdonald, Royal LePage NL Realty Limited. Newfoundland and Labrador AR
