Welcome to 48 Lakeside Drive, a rare waterfront chalet set in the heart of Humber Valley Resort—a sought-after destination known for its world-class golf, four-season recreation, and direct access to Newfoundland’s premier snowmobile trail network. This impressive six-bedroom Hidden Valley–designed chalet offers the perfect balance of luxury, space, and functionality—ideal as a private retreat, family getaway, or investment property. From the moment you arrive, the setting captivates, with lake views and surrounding hills creating a true sense of escape. The welcoming foyer features generous storage and a convenient half bath before opening into a vaulted great room that seamlessly connects the living, dining, and open-concept kitchen areas. Floor-to-ceiling windows flood the space with natural light and frame the tranquil waterfront and natural landscape beyond—bringing the outdoors in year-round. The main level includes two well-appointed bedrooms sharing a full bathroom, offering comfort and accessibility for guests and family alike. A striking open-riser staircase with glass balustrades leads to a stunning glass-surround mezzanine landing, where panoramic views of the lake and rolling hills take centre stage. The mezzanine connects two spacious bedrooms, each complete with walk-in closets and private ensuites. Adding flexibility and privacy, a secondary staircase off the mudroom leads to a loft-style bedroom with its own ensuite and closet, making it an ideal retreat for guests or extended family. Additional highlights include an attached garage, newly finished patio decks (2024) perfect for entertaining or relaxing by the water, and a location that places you minutes from golf, skiing, hiking, and direct snowmobile access—right from your doorstep. A true waterfront offering in one of Newfoundland’s most desirable resort communities. The property is subject to Humber Valley Resort restrictive covenants and/or agreements.
For sale
C$945,000
48 Lakeside Drive, Humber Valley Resort, NL A2H0E1
6beds
4,100sqft
Single Family Residence
Built in 2005
1 Acres Lot
$-- Zestimate®
C$230/sqft
C$-- HOA
What's special
- 199 days |
- 31 |
- 1 |
Zillow last checked:
Listing updated:
Listed by:
Beth Macneil,
Royal LePage Property Consultants Limited
Source: Newfoundland and Labrador AR,MLS®#: 1293452
Facts & features
Interior
Bedrooms & bathrooms
- Bedrooms: 6
- Bathrooms: 6
- Full bathrooms: 5
- 1/2 bathrooms: 1
Bedroom
- Level: Main
- Area: 156 Square Feet
- Dimensions: 13 X 12
Bedroom
- Level: Main
- Area: 154 Square Feet
- Dimensions: 14 X 11
Bedroom
- Level: Main
- Area: 110.5 Square Feet
- Dimensions: 13 X 8.5
Bedroom
- Level: Second
- Area: 275.5 Square Feet
- Dimensions: 19 X 14.50
Bedroom
- Level: Second
- Area: 594 Square Feet
- Dimensions: 27 X 22
Bathroom
- Level: Main
Bathroom
- Level: Main
Other
- Level: Second
- Area: 275.5 Square Feet
- Dimensions: 19 X 14.5
Dining room
- Level: Main
- Area: 165 Square Feet
- Dimensions: 15 x 11
Other
- Level: Second
Other
- Level: Second
Kitchen
- Level: Main
- Area: 180 Square Feet
- Dimensions: 15 x 12
Other
- Level: Main
- Area: 391 Square Feet
- Dimensions: 23 x 17
Other
- Level: Main
- Area: 128 Square Feet
- Dimensions: 16 x 8
Heating
- Baseboard, Propane
Features
- Ensuite, Fireplace(s)
- Flooring: Ceramic/Marble, Hardwood
- Has fireplace: Yes
- Fireplace features: Propane
Interior area
- Total structure area: 4,100
- Total interior livable area: 4,100 sqft
Property
Parking
- Parking features: Attached
- Has garage: Yes
- Has uncovered spaces: Yes
Features
- Has spa: Yes
- Spa features: Bath
- Has view: Yes
- View description: Lake
- Has water view: Yes
- Water view: Lake
- Waterfront features: Lake Front, Waterfront
Lot
- Size: 1 Acres
- Dimensions: 1 ACRE
- Features: 1.0 -2.99 Acres
Details
- Zoning description: RES.
Construction
Type & style
- Home type: SingleFamily
- Architectural style: Chalet
- Property subtype: Single Family Residence
Materials
- Shingle Siding
- Foundation: Slab
- Roof: Shingle - Asphalt
Condition
- Year built: 2005
Utilities & green energy
- Sewer: Septic Tank
- Water: Public
Community & HOA
Location
- Region: Humber Valley Resort
Financial & listing details
- Price per square foot: C$230/sqft
- Annual tax amount: C$4,600
- Date on market: 1/9/2026
Beth Macneil
Beth Macneil
(709) 640-0774
By pressing Contact Agent, you agree that the real estate professional identified above may call/text you about your search, which may involve use of automated means and pre-recorded/artificial voices. You don't need to consent as a condition of buying any property, goods, or services. Message/data rates may apply. You also agree to our Terms of Use. Zillow does not endorse any real estate professionals. We may share information about your recent and future site activity with your agent to help them understand what you're looking for in a home.
Price history
Price history is unavailable.
Public tax history
Tax history is unavailable.
Climate risks
Neighborhood: A2H
Nearby schools
GreatSchools rating
No schools nearby
We couldn't find any schools near this home.
Schools provided by the listing agent
- District: Western Central
Source: Newfoundland and Labrador AR. This data may not be complete. We recommend contacting the local school district to confirm school assignments for this home.
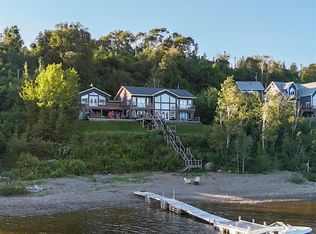
- C$1,199,0005 bd6 ba4.1k sqft50 Lakeside Dr, Humber Valley Resort, NL A2H0E1For Sale
- C$529,9003 bd4 ba2.4k sqft16 Lakeview Dr, Humber Valley Resort, NL A2H2N2Pending
- C$569,0004 bd6 ba3.6k sqft5 Pine St, Corner Brook, NL A2H2Z5For Sale
- C$649,0005 bd6 ba2.8k sqft5 Spruce Ct, Corner Brook, NL A2H6B9Pending

- C$219,0001.2 Acres1 Lake Close, Humber Valley Resort, NL A2H0E1Lot/Land
- C$749,0004 bd5 ba3.2k sqft4 Brook Lmts, Corner Brook, NL A2H5E5For Sale
- C$874,9003 bd3 ba2.4k sqft2247 Boom Siding Rd, Little Rapids, NL A0L1K0For Sale
- C$132,5001.46 Acres63 Mountain Vw LOT 378, Humber Valley Resort, NL A2H0E1Lot/Land
Similar homes
- C$1,199,0005 bd6 ba4.1k sqft50 Lakeside Drive, Humber Valley Resort, NL A2H0E1For SaleMLS ID #1298628, Heather Oke, River Mountain Realty. Newfoundland and Labrador AR
- C$749,0004 bd5 ba3.2k sqft4 Brook Close, Humber Valley Resort, NL A2H0E1For Sale
 MLS ID #1297858, Stephen Shepherd, RE/MAX Realty Professionals Ltd. - Corner Brook. Newfoundland and Labrador AR
 - C$995,0003 bd3 ba4k sqft6 Tamarack Street, Humber Village, NL A2H2N2For Sale
 MLS ID #1298409, Cory Reid,CRA, RE/MAX Realty Professionals Ltd. - Deer Lake. Newfoundland and Labrador AR
 - C$569,0004 bd6 ba3.6k sqft5 Pine Loop, Humber Valley Resort, NL A2H0E1For SaleMLS ID #1297234, Heather Oke, River Mountain Realty. Newfoundland and Labrador AR
- C$599,9004 bd5 ba3.2k sqft9 Brook Close, Humber Valley Resort, NL A2H0E1For SaleMLS ID #1294663, Lisa Thornhill, Keller Williams Platinum Realty. Newfoundland and Labrador AR
- C$599,9004 bd3 ba3.6k sqft35 Balsam Street, Humber Village, NL A2H2N2For SaleMLS ID #1298928, Zena Park, RE/MAX Realty Professionals Ltd. - Corner Brook. Newfoundland and Labrador AR
- C$619,0003 bd4 ba3k sqft14 Atkinson Drive, Pasadena, NL A0L1K0For SaleMLS ID #1299890, Cindy Ford, Keller Williams Platinum Realty. Newfoundland and Labrador AR
- C$489,9003 bd3 ba2.4k sqft101 Main Street, Irishtown-Summerside, NL A2H4A1For SaleMLS ID #1300865, Brooklyn Rodgers, Royal LePage Property Consultants Limited. Newfoundland and Labrador AR
- C$499,9004 bd3 ba2.7k sqft7 Viking Place, Corner Brook, NL A2H6K8For SaleMLS ID #1298376, Patrick Higgins, RE/MAX Realty Professionals Ltd. - Corner Brook. Newfoundland and Labrador AR
- C$1,000,0004 bd3 ba2.9k sqft31-33 Dogwood Drive, Steady Brook, NL A2H2N2New ConstructionMLS ID #1294053, Tina Battiste, K.S.A.B. Construction Ltd.. Newfoundland and Labrador AR
- C$549,9004 bd3 ba2.1k sqft177 Wheelers Road, Corner Brook, NL A2H7R8For SaleMLS ID #1299921, Randall Hobbs, Royal LePage NL Realty Limited. Newfoundland and Labrador AR
- C$799,0008 bd4 ba4.4k sqft5 and 7 Brakes Lane, Meadows, NL A2H7G1For SaleMLS ID #1295693, Stephen Shepherd, RE/MAX Realty Professionals Ltd. - Corner Brook. Newfoundland and Labrador AR
- C$599,5004 bd3 ba4.9k sqft23 Westmount Road, Corner Brook, NL A2H5R3For SaleMLS ID #1297133, Sandra Elms, RE/MAX Realty Professionals Ltd. - Corner Brook. Newfoundland and Labrador AR
- C$679,0004 bd4 ba3k sqft57 MacPherson Avenue, Corner Brook, NL A2H6Z4For SaleMLS ID #1299412, Stephen Shepherd, RE/MAX Realty Professionals Ltd. - Corner Brook. Newfoundland and Labrador AR
