Situated on a one-acre waterfront lot in Humber Valley Resort, 50 Lakeside Drive offers space, comfort, and an exceptional lakeside setting. This hidden valley floor plan features five bedrooms, six bathrooms, an attached garage, and direct access to the water, making it an ideal year-round residence or recreational retreat. The bright, open-concept main living area has vaulted ceilings, large windows, and beautiful views of the lake and surrounding mountains. A floor-to-ceiling stone fireplace creates a warm focal point, while the spacious layout is well suited for entertaining. Recent upgrades include a custom white wood kitchen with quartz countertops, 12ft eat in island, updated flooring throughout much of the home, and three Mitsubishi mini-splits providing efficient cooling and added comfort. The kitchen offers ample workspace, modern finishes, and a large island that naturally connects to the dining and living areas. The primary suite features lake views and a spacious ensuite complete with a relaxing soaker tub. Outside, expansive decks overlook the water, while a private staircase leads to the shoreline. An impressive 80-foot dock and beautiful beach area create the perfect setting for boating, swimming, kayaking, or simply enjoying life on the lake. The property’s waterfront setting offers an ideal balance of recreation, privacy, and natural beauty. Located within Humber Valley Resort, you’ll enjoy easy access to championship golf, salmon fishing, groomed trails, skiing, and countless outdoor activities throughout the year. An exceptional opportunity to enjoy waterfront living! This is no HST applicable, Humber Valley Resort restrictive convents and water fee agreements pertain to this sale.
For sale
C$1,199,000
50 Lakeside Drive, Humber Valley Resort, NL A2H0E1
5beds
4,100sqft
Single Family Residence
Built in 2005
1 Acres Lot
$-- Zestimate®
C$292/sqft
C$-- HOA
What's special
One-acre waterfront lotVaulted ceilingsLarge windowsFloor-to-ceiling stone fireplaceBeautiful beach area
- 72 days |
- 83 |
- 4 |
Zillow last checked:
Listing updated:
Listed by:
Heather Oke,
River Mountain Realty
Source: Newfoundland and Labrador AR,MLS®#: 1298628
Facts & features
Interior
Bedrooms & bathrooms
- Bedrooms: 5
- Bathrooms: 6
- Full bathrooms: 5
- 1/2 bathrooms: 1
Bedroom
- Level: Main
- Area: 154 Square Feet
- Dimensions: 14x11
Bedroom
- Level: Main
- Area: 156 Square Feet
- Dimensions: 13x12
Bedroom
- Level: Second
- Area: 285 Square Feet
- Dimensions: 19x15
Bedroom
- Level: Second
- Area: 572 Square Feet
- Dimensions: 26x22
Bathroom
- Level: Main
Bathroom
- Level: Main
Other
- Level: Second
- Area: 275.5 Square Feet
- Dimensions: 19x14.5
Eat in kitchen
- Level: Main
- Area: 360 Square Feet
- Dimensions: 30x12
Other
- Level: Second
Other
- Level: Second
Other
- Level: Second
Foyer
- Level: Second
- Area: 306 Square Feet
- Dimensions: 18x17
Other
- Level: Main
- Area: 72 Square Feet
- Dimensions: 8x9
Other
- Level: Main
- Area: 384 Square Feet
- Dimensions: 24x16
Other
- Level: Main
- Area: 128 Square Feet
- Dimensions: 16x8
Heating
- Baseboard, Electric, Propane
Cooling
- Electric, Mini Split
Appliances
- Included: Dishwasher, Refrigerator, Microwave, Stove, Washer, Dryer
Features
- Ensuite
- Flooring: Carpet, Ceramic/Marble, Hardwood, Laminate
- Windows: Window Coverings
- Has fireplace: Yes
- Fireplace features: Propane
Interior area
- Total structure area: 4,440
- Total interior livable area: 4,100 sqft
Property
Parking
- Parking features: Attached
- Has garage: Yes
- Has uncovered spaces: Yes
Features
- Patio & porch: Patio(s) and Deck(s)
- Has spa: Yes
- Spa features: Hot Tub (outdoor)
- Has view: Yes
- Water view: Year Round Road Access
- On waterfront: Yes
- Waterfront features: Boat Access, Lake Front, Waterfront, Waterfront Property
Lot
- Size: 1 Acres
- Dimensions: 1 Acre
- Features: Landscaped, Views, 1.0 -2.99 Acres
Details
- Additional structures: Shed(s)
- Zoning description: RES
- Other equipment: Air Exchanger
Construction
Type & style
- Home type: SingleFamily
- Property subtype: Single Family Residence
Materials
- Wood Siding
- Foundation: Concrete Perimeter
- Roof: Shingle - Asphalt
Condition
- Year built: 2005
Utilities & green energy
- Sewer: Septic Tank
- Water: Public
- Utilities for property: Cable Connected, Electricity Connected, High Speed Internet
Community & HOA
Location
- Region: Humber Valley Resort
Financial & listing details
- Price per square foot: C$292/sqft
- Annual tax amount: C$4,600
- Date on market: 6/8/2026
- Inclusions: All appliances and hot tub. The home is being sold partially furnished, vendors are open to the negotiation for all inclusions.
Price history
Price history is unavailable.
Public tax history
Tax history is unavailable.
Climate risks
Neighborhood: A2H
Nearby schools
GreatSchools rating
No schools nearby
We couldn't find any schools near this home.
Schools provided by the listing agent
- District: Western Central
Source: Newfoundland and Labrador AR. This data may not be complete. We recommend contacting the local school district to confirm school assignments for this home.
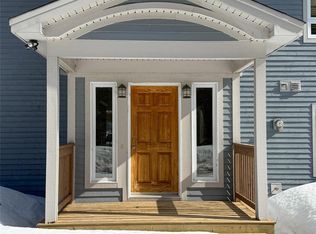
- C$945,0006 bd6 ba4.1k sqft48 Lakeside Dr, Humber Valley Resort, NL A2H0E1For Sale
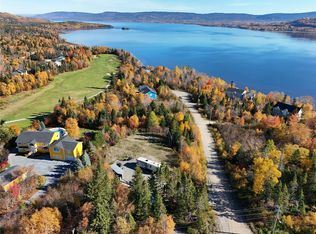
- C$219,0001.2 acres1 Lake Close, Humber Valley Resort, NL A2H0E1Lot/Land
- C$874,9003 bd3 ba2.4k sqft2247 Boom Siding Rd, Little Rapids, NL A0L1K0For Sale

- C$749,0004 bd5 ba3.2k sqft4 Brook Lmts, Corner Brook, NL A2H5E5Pending

- C$132,5001.46 acres63 Mountain Vw LOT 378, Humber Valley Resort, NL A2H0E1Lot/Land
- C$599,9004 bd5 ba3.2k sqft9 Brook St, Corner Brook, NL A2H2T8For Sale
- C$137,0001.4 acres5 Riverside Ext, Corner Brook, NL A2H4A1Lot/Land
- C$299,5002 acres25 Riverside Dr LOT 341, Corner Brook, NL A2H4A1Lot/Land
Similar homes
- C$945,0006 bd6 ba4.1k sqft48 Lakeside Drive, Humber Valley Resort, NL A2H0E1For SaleMLS ID #1293452, Beth Macneil, Royal LePage Property Consultants Limited. Newfoundland and Labrador AR
- C$935,0005 bd3 ba4.1k sqft136 Main Street, Pasadena, NL A0L1K0New Construction
 MLS ID #1301804, Heather Oke, River Mountain Realty. Newfoundland and Labrador AR
 - C$995,0003 bd3 ba4k sqft6 Tamarack Street, Humber Village, NL A2H2N2For Sale
 MLS ID #1298409, Cory Reid,CRA, RE/MAX Realty Professionals Ltd. - Deer Lake. Newfoundland and Labrador AR
 - C$599,9004 bd5 ba3.2k sqft9 Brook Close, Humber Valley Resort, NL A2H0E1For Sale
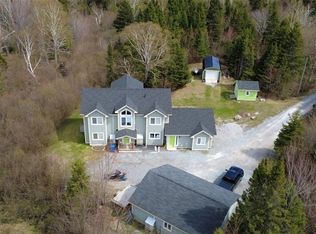 MLS ID #1294663, Lisa Thornhill, Keller Williams Platinum Realty. Newfoundland and Labrador AR
 - C$699,0006 bd4 ba3.4k sqft52 Foote Street, Pasadena, NL A0L1K0For SaleMLS ID #1301192, Cory Reid,CRA, RE/MAX Realty Professionals Ltd. - Deer Lake. Newfoundland and Labrador AR
- C$619,0003 bd4 ba3k sqft14 Atkinson Drive, Pasadena, NL A0L1K0For SaleMLS ID #1299890, Cindy Ford, Keller Williams Platinum Realty. Newfoundland and Labrador AR
- C$1,000,0004 bd3 ba2.9k sqft31-33 Dogwood Drive, Steady Brook, NL A2H2N2New ConstructionMLS ID #1294053, Tina Battiste, K.S.A.B. Construction Ltd.. Newfoundland and Labrador AR
- C$679,0004 bd4 ba3k sqft57 MacPherson Avenue, Corner Brook, NL A2H6Z4For SaleMLS ID #1299412, Stephen Shepherd, RE/MAX Realty Professionals Ltd. - Corner Brook. Newfoundland and Labrador AR
- C$799,0008 bd4 ba4.4k sqft5 and 7 Brakes Lane, Meadows, NL A2H7G1For SaleMLS ID #1295693, Stephen Shepherd, RE/MAX Realty Professionals Ltd. - Corner Brook. Newfoundland and Labrador AR
