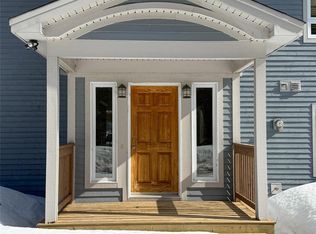
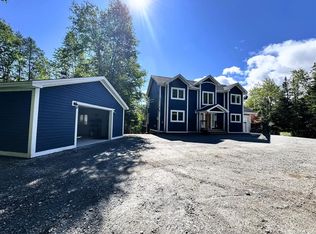
Set on one of Newfoundlands original homesteads, this extraordinary property offers a lifestyle almost impossible to replicate in Pasadena - 3.45 acres of mature, park-like grounds and farmhouse-style living in one of Western Newfoundland’s most desirable communities. Fully rebuilt and raised a storey in 2017, this 3+2 bedroom, 3-bathroom home offers over 4,000 sq. ft. of living space, combining remarkable privacy with schools, recreation and amenities just minutes away. A private driveway winds through beautifully landscaped, flat grounds featuring a 1,100+ sq. ft. garage, two barn-style outbuildings and a storage/garden shed. A fully plumbed/wired outdoor kitchen, front patio and private rear deck create exceptional spaces for summer living and entertaining. Inside, a spacious heated-tile mudroom offers main-floor laundry, large closets and a half bath before flowing into open-concept living areas with exposed beams and farmhouse finishes. The bright kitchen with white cabinetry features stainless steel appliances, an eat-in peninsula and full pantry, opening to the dining and living spaces. Panoramic windows frame the surrounding greenery, while natural hardwood flooring adds warmth throughout. A generous den off the living room provides additional space to relax. Upstairs, the primary bedroom has a walk-in closet and ensuite with glass shower and two oversized bedrooms offer excellent storage and versatility, along with a full bathroom. The lower level includes two framed and insulated bedrooms, a large office and rec-room, plus a wood-burning furnace insert + ductwork for efficient heat distribution. The spray-foam-insulated home uses baseboard electric heat as its main heat source. With Pasadena’s trails, Deer Lake, world-class salmon fishing and the Humber Valley at your doorstep, this is more than acreage—it’s a one-of-a-kind opportunity to enjoy nature, history and space in the heart of Pasadena. This home is a must see to appreciate its unique charm!
New construction
Price cut: C$36K (9/16)
C$899,000
136 Main Street, Pasadena, NL A0L1K0
5beds
4,100sqft
Single Family Residence
Built in 2017
3.44 Acres Lot
$-- Zestimate®
C$219/sqft
C$-- HOA
What's special
Farmhouse-style livingTwo barn-style outbuildingsFront patioPrivate rear deckStainless steel appliancesEat-in peninsulaFull pantry
- 56 days
- 49
- 4
Zillow last checked:
Listing updated:
Listed by:
Heather Oke,
River Mountain Realty
Source: Newfoundland and Labrador AR,MLS®#: 1301804
Facts & features
Interior
Bedrooms & bathrooms
- Bedrooms: 5
- Bathrooms: 3
- Full bathrooms: 2
- 1/2 bathrooms: 1
Bedroom
- Level: Second
- Area: 168.75 Square Feet
- Dimensions: 13.5x12.5
Bedroom
- Level: Second
- Area: 180 Square Feet
- Dimensions: 15x12
Bedroom
- Level: Basement
- Area: 117 Square Feet
- Dimensions: 13x9
Bedroom
- Level: Basement
- Area: 117 Square Feet
- Dimensions: 13x9
Bathroom
- Level: Main
Bathroom
- Level: Second
Other
- Level: Second
- Area: 168 Square Feet
- Dimensions: 14x12
Den
- Level: Main
- Area: 225.5 Square Feet
- Dimensions: 11x20.5
Dining room
- Level: Main
- Area: 182 Square Feet
- Dimensions: 14x13
Other
- Level: Second
Foyer
- Level: Main
- Area: 127.5 Square Feet
- Dimensions: 15x8.5
Kitchen
- Level: Main
- Area: 216 Square Feet
- Dimensions: 18x12
Laundry
- Level: Main
- Area: 42 Square Feet
- Dimensions: 7x6
Living room
- Level: Main
- Area: 387 Square Feet
- Dimensions: 18x21.5
Office
- Level: Basement
- Area: 288 Square Feet
- Dimensions: 24x12
Other
- Level: Second
- Area: 120.75 Square Feet
- Dimensions: 11.5x10.5
Pantry
- Level: Main
- Area: 28 Square Feet
- Dimensions: 4x7
Porch
- Level: Main
- Area: 142.5 Square Feet
- Dimensions: 15x9.5
Storage
- Level: Basement
- Area: 45.5 Square Feet
- Dimensions: 6.5x7
Utility room
- Level: Basement
- Area: 161 Square Feet
- Dimensions: 14x11.5
Workshop
- Level: Basement
- Area: 252 Square Feet
- Dimensions: 14x18
Workshop
- Level: Basement
- Area: 161 Square Feet
- Dimensions: 14x11.5
Heating
- Baseboard, Electric, In-floor Electric, Wood
Cooling
- Electric
Appliances
- Included: Dishwasher, Refrigerator, Microwave, Stove, Washer, Dryer
Features
- Ensuite
- Flooring: Ceramic/Marble, Concrete, Hardwood
- Windows: Window Coverings
Interior area
- Total structure area: 5,270
- Total interior livable area: 4,100 sqft
Property
Parking
- Parking features: Detached, Double, Wired
- Has garage: Yes
- Has uncovered spaces: Yes
Features
- Patio & porch: Deck/Patio, Patio(s) and Deck(s)
Lot
- Size: 3.44 Acres
- Dimensions: 3.44 Acres
- Features: Central Location, Landscaped, Private, Rear Yard Access (Vechicle), Recreation Nearby, Shopping Nearby, Wooded, 3.0 - 9.99 Acres
Details
- Additional structures: Shed(s)
- Zoning description: Rural
- Other equipment: Air Exchanger
Construction
Type & style
- Home type: SingleFamily
- Property subtype: Single Family Residence
Materials
- Foundation: Concrete Perimeter
- Roof: Shingle - Asphalt
Condition
- Updated/Remodeled
- New construction: Yes
- Year built: 2017
Utilities & green energy
- Sewer: Septic Tank
- Water: Dug Well
- Utilities for property: Cable Connected, Electricity Connected, High Speed Internet, Phone Connected
Community & HOA
Location
- Region: Pasadena
Financial & listing details
- Price per square foot: C$219/sqft
- Annual tax amount: C$3,179
- Date on market: 8/14/2026
- Inclusions: All major appliances.
Price history
Price history is unavailable.
Public tax history
Tax history is unavailable.
Climate risks
Neighborhood: A0L
Nearby schools
GreatSchools rating
No schools nearby
We couldn't find any schools near this home.
Schools provided by the listing agent
- District: Western Central
Source: Newfoundland and Labrador AR. This data may not be complete. We recommend contacting the local school district to confirm school assignments for this home.


Similar homes
- C$899,0006 bd6 ba4.1k sqft48 Lakeside Drive, Humber Valley Resort, NL A2H0E1For Sale
 MLS ID #1293452, Beth Macneil, Royal LePage Property Consultants Limited. Newfoundland and Labrador AR
 - C$589,9003 bd3 ba2.5k sqft20 Lakeshore Drive, Pasadena, NL A0L1K0For Sale
 MLS ID #1303640, Rebecca Ryan, RE/MAX Realty Professionals Ltd. - Corner Brook. Newfoundland and Labrador AR
 - C$925,0003 bd3 ba4k sqft6 Tamarack Street, Humber Village, NL A2H2N2For Sale
 MLS ID #1303890, Cory Reid,CRA, RE/MAX Realty Professionals Ltd. - Deer Lake. Newfoundland and Labrador AR
 - C$689,0005 bd6 ba3.5k sqft19 Pine Loop, Humber Valley Resort, NL A2H0E1For Sale
 MLS ID #1302541, Margaret Budgell, River Mountain Realty. Newfoundland and Labrador AR
