Welcome to a high-performing, turn-key short-term rental opportunity in one of Western Newfoundland’s most sought-after four-season destinations. Ideally located just a short walk from the base of Marble Mountain Ski Resort and directly on the Humber River, this 4-bedroom, 2.5-bath riverfront home offers a rare combination of strong income potential and exceptional personal-use value. Currently operating as a successful Airbnb, the property is being offered fully furnished with professional property management already in place, allowing a new owner to step into a fully operational, income-producing investment from day one. Positioned for year-round demand, it appeals to skiers, outdoor enthusiasts, and vacationers seeking premium accommodations. Its size (sleeps 8), prime location, and unique waterfront setting support strong short-term rental performance. Designed with guest experience in mind, the home features expansive windows with sweeping river and mountain views from the main living area and three bedrooms, including a primary suite overlooking the Humber River. The open-concept layout, anchored by a cozy fireplace, creates an ideal space for family or group stays. Outdoor living further enhances appeal, with a large riverfront deck and private hot tub—high-demand features that support increased occupancy and nightly rates.
New construction
C$1,000,000
31-33 Dogwood Drive, Steady Brook, NL A2H2N2
4beds
2,905sqft
Single Family Residence
Built in 2023
3,461 Square Feet Lot
$-- Zestimate®
C$344/sqft
C$-- HOA
What's special
Fully furnishedUnique waterfront settingOpen-concept layoutCozy fireplaceLarge riverfront deckPrivate hot tub
- 213 days |
- 65 |
- 3 |
Zillow last checked:
Listing updated:
Listed by:
Tina Battiste,
K.S.A.B. Construction Ltd.,
Herb Johnson,
K.S.A.B. Construction Ltd.
Source: Newfoundland and Labrador AR,MLS®#: 1294053
Facts & features
Interior
Bedrooms & bathrooms
- Bedrooms: 4
- Bathrooms: 3
- Full bathrooms: 2
- 1/2 bathrooms: 1
Bedroom
- Level: Main
- Area: 149.5 Square Feet
- Dimensions: 11.5 x 13
Bedroom
- Level: Main
- Area: 110.16 Square Feet
- Dimensions: 10.2 x 10.8
Bedroom
- Level: Main
- Area: 122.4 Square Feet
- Dimensions: 10.2 x 12
Bathroom
- Level: Main
Bathroom
- Level: Main
Other
- Level: Main
- Area: 201.6 Square Feet
- Dimensions: 12 x 16.8
Other
- Level: Main
- Area: 174 Square Feet
- Dimensions: 12 x 14.5
Kitchen
- Level: Main
- Area: 480 Square Feet
- Dimensions: 20 x 24
Laundry
- Level: Main
- Area: 14.4 Square Feet
- Dimensions: 3.6 x 4
Laundry
- Level: Basement
- Area: 84.6 Square Feet
- Dimensions: 9 x 9.4
Living room
- Level: Main
- Area: 390 Square Feet
- Dimensions: 15 x 26
Other
- Level: Basement
- Area: 418 Square Feet
- Dimensions: 19 x 22
Porch
- Level: Main
- Area: 66.3 Square Feet
- Dimensions: 10.2 x 6.5
Recreation room
- Level: Basement
- Area: 460 Square Feet
- Dimensions: 20 x 23
Heating
- Baseboard, Heat Pump, Wood, Heat Exchanger Unit
Cooling
- Heat Pump, Mini Split
Appliances
- Included: Dishwasher, Refrigerator, Microwave, Stove
Features
- Fireplace(s)
- Flooring: Ceramic/Marble, Hardwood, Hardwood Stairs, Laminate, Other
- Windows: Thermo Windows
- Basement: Full
- Has fireplace: Yes
Interior area
- Total structure area: 3,323
- Total interior livable area: 2,905 sqft
Video & virtual tour
Property
Parking
- Parking features: Built-in
- Has uncovered spaces: Yes
Features
- Patio & porch: Deck/Patio, Balcony(s) and Patio(s)
- Has view: Yes
- Water view: Year Round Road Access
- On waterfront: Yes
- Waterfront features: Waterfront, River Front, Waterfront Property
Lot
- Size: 3,461 Square Feet
- Dimensions: 47.034 m x 73.600m
- Features: Cul-De-Sac, Highway Access, Landscaped, Level, Private, Recreation Nearby, Shopping Nearby, Views, 0.5 -0.99 Acres
Details
- Zoning description: Commercial/Tour
- Other equipment: Air Exchanger
Construction
Type & style
- Home type: SingleFamily
- Architectural style: Bungalow
- Property subtype: Single Family Residence
Materials
- Wood Siding
- Foundation: Concrete, Fully Developed, Partially Developed
- Roof: Metal
Condition
- Updated/Remodeled
- New construction: Yes
- Year built: 2023
Utilities & green energy
- Sewer: Public Sewer
- Water: Public
- Utilities for property: Cable Connected, Electricity Connected, High Speed Internet, Phone Connected
Community & HOA
Location
- Region: Steady Brook
Financial & listing details
- Price per square foot: C$344/sqft
- Annual tax amount: C$9,051
- Date on market: 1/26/2026
- Inclusions: APPLIANCES: 2 Side by Side cabinet depth Refrigerators with cabinet faces, Radiant & Convection Range, 24" French Door Beverage Center, Dishwasher, 27" Built in Microwave. R-60 Attic. Closed cell spray foam exterior walls with 1" rigid insulation.
Price history
Price history is unavailable.
Public tax history
Tax history is unavailable.
Climate risks
Neighborhood: A2H
Nearby schools
GreatSchools rating
No schools nearby
We couldn't find any schools near this home.
Schools provided by the listing agent
- District: Western Central
Source: Newfoundland and Labrador AR. This data may not be complete. We recommend contacting the local school district to confirm school assignments for this home.
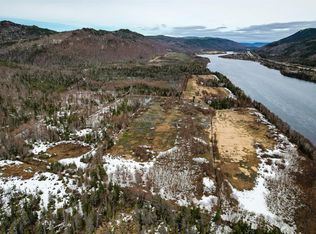
- C$---- bd-- ba-- sqft3 Birch Grove, Humber Valley Resort, NL A2H0E1Off Market
- C$949,0002 bd4 ba3.2k sqft4 Wilton St, Steady Brook, NL A2H2N2New Construction

- C$149,90060 acres74595 & 77304 Agricultural Lease, Steady Brook, NL A2H2N2Lot/Land
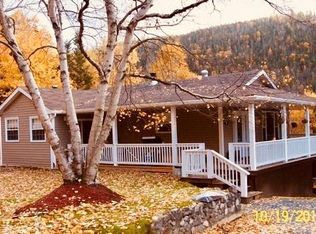
- C$399,0002 bd2 ba1.7k sqft9 Bear Head Rd, Corner Brook, NL A2H4A1Pending
- C$129,000-- sqft3 Samuel Cres, Massey Drive, NL A2H0G8Lot/Land
- C$1,625,0004 bd5 ba6.4k sqft5 Keith St, Massey Drive, NL A2H0E5For Sale
- C$29,0008,731 sqft196 Massey Dr, Massey Drive, NL A2H7A1Lot/Land
- C$150,0001.73 acresLOT 403 Marble Dr #A, Steady Brook, NL A2H2N2Lot/Land
Similar homes
- C$995,0003 bd3 ba4k sqft6 Tamarack Street, Humber Village, NL A2H2N2For Sale
 MLS ID #1298409, Cory Reid,CRA, RE/MAX Realty Professionals Ltd. - Deer Lake. Newfoundland and Labrador AR
 - C$592,5004 bd5 ba3.2k sqft9 Brook Close, Humber Valley Resort, NL A2H0E1For Sale
 MLS ID #1301990, Lisa Thornhill, Keller Williams Platinum Realty. Newfoundland and Labrador AR
 - C$935,0005 bd3 ba4.1k sqft136 Main Street, Pasadena, NL A0L1K0New Construction
 MLS ID #1301804, Heather Oke, River Mountain Realty. Newfoundland and Labrador AR
 - C$945,0006 bd6 ba4.1k sqft48 Lakeside Drive, Humber Valley Resort, NL A2H0E1For Sale
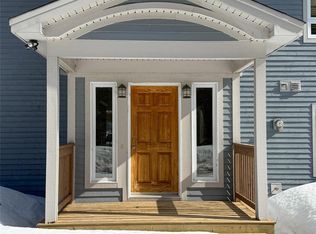 MLS ID #1293452, Beth Macneil, Royal LePage Property Consultants Limited. Newfoundland and Labrador AR
 - C$1,199,0005 bd6 ba4.1k sqft50 Lakeside Drive, Humber Valley Resort, NL A2H0E1For SaleMLS ID #1298628, Heather Oke, River Mountain Realty. Newfoundland and Labrador AR
- C$649,0004 bd4 ba3k sqft57 MacPherson Avenue, Corner Brook, NL A2H6Z4For SaleMLS ID #1299412, Stephen Shepherd, RE/MAX Realty Professionals Ltd. - Corner Brook. Newfoundland and Labrador AR
- C$699,0006 bd4 ba3.4k sqft52 Foote Street, Pasadena, NL A0L1K0For SaleMLS ID #1301192, Cory Reid,CRA, RE/MAX Realty Professionals Ltd. - Deer Lake. Newfoundland and Labrador AR
- C$549,9004 bd3 ba2.1k sqft177 Wheelers Road, Corner Brook, NL A2H7R8For SaleMLS ID #1299921, Randall Hobbs, Royal LePage NL Realty Limited. Newfoundland and Labrador AR
- C$589,5006 bd3 ba3.4k sqft25 Bonia Avenue, Pasadena, NL A0L1K0For SaleMLS ID #1301767, Cindy Ford, Keller Williams Platinum Realty. Newfoundland and Labrador AR
- C$619,0003 bd4 ba3k sqft14 Atkinson Drive, Pasadena, NL A0L1K0For SaleMLS ID #1299890, Cindy Ford, Keller Williams Platinum Realty. Newfoundland and Labrador AR
