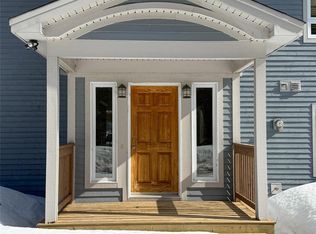
Welcome to 5 Keith Street, an exceptional custom-built executive home in Stratton Pond Estates. Situated on a beautiful double lot, this property offers approximately 6,500 sq. ft. of thoughtfully designed living space, combining quality craftsmanship, premium finishes, & outstanding energy efficiency. A grand foyer welcomes you into the heart of the home, where an expansive open-concept layout is ideal for family living & entertaining. The gourmet kitchen features custom cabinetry, abundant workspace, & walk-in pantry, flowing seamlessly into the dining area & family room. The main level also offers a bright office, oversized laundry room, half bath, & attached garage with extensive built-in storage. A separate staircase leads to a bonus room above the garage, currently used as a gym. Upstairs, the luxurious primary suite features a large walk-in closet & spa-inspired ensuite with soaker tub, oversized shower, & double vanity. Two additional oversized bedrooms each offer walk-in closets & ensuite bathrooms. The walk-out lower level is designed for relaxation and entertainment featuring a large recreation area with custom bar, games space, and television lounge. This level also includes a second office/4th bedroom, hobby/playroom, half bath, and mechanical room. Built with efficiency in mind, the home features an advanced air-to-water heat pump system with zoned in-floor radiant heating and two central air conditioning units. Premium finishes include porcelain tile flooring, solid-core Metrie doors, CanExel siding, Fusion Stone, and composite decking. Outside, the professionally landscaped grounds create a private retreat. The backyard is complemented by a detached garage with loft space & its own heat pump, providing excellent space for storage, hobbies, a workshop, recreational vehicles, or future development. Offering luxury, comfort, and functionality in a prime location, 5 Keith Street is a truly remarkable home that must be experienced to be fully appreciated.
For sale
C$1,625,000
5 Keith Street, Massey Drive, NL A2H0E1
4beds
6,411sqft
Retail, Single Family Residence
Built in 2017
-- sqft lot
$-- Zestimate®
C$253/sqft
C$-- HOA
What's special
Beautiful double lotGrand foyerExpansive open-concept layoutGourmet kitchenCustom cabinetryAbundant workspaceWalk-in pantry
- 118 days
- 57
- 0
Zillow last checked:
Listing updated:
Listed by:
Margaret Budgell,
River Mountain Realty
Source: Newfoundland and Labrador AR,MLS®#: 1299275
Facts & features
Interior
Bedrooms & bathrooms
- Bedrooms: 4
- Bathrooms: 5
- Full bathrooms: 3
- 1/2 bathrooms: 2
Bedroom
- Level: Second
- Area: 209.16 Square Feet
- Dimensions: 16.6 x 12.6
Bedroom
- Level: Second
- Area: 215.8 Square Feet
- Dimensions: 16.6 x 13
Bedroom
- Level: Lower
- Area: 321.3 Square Feet
- Dimensions: 21 x 15.3
Other
- Level: Second
- Area: 676 Square Feet
- Dimensions: 40 x 16.9
Bonus room
- Level: Second
- Area: 518 Square Feet
- Dimensions: 37 x 14
Den
- Level: Main
- Area: 245.1 Square Feet
- Dimensions: 19 x 12.9
Dining room
- Level: Main
- Area: 173 Square Feet
- Dimensions: 17.3 x 10
Eat in kitchen
- Level: Main
- Area: 355.71 Square Feet
- Dimensions: 21.3 x 16.7
Other
- Level: Second
Other
- Level: Second
Other
- Level: Second
Foyer
- Level: Main
- Area: 104.5 Square Feet
- Dimensions: 9.5 x 11
Laundry
- Level: Main
- Area: 190 Square Feet
- Dimensions: 19 x 10
Other
- Level: Main
- Area: 328.7 Square Feet
- Dimensions: 17.3 x 19
Other
- Level: Lower
- Area: 312.96 Square Feet
- Dimensions: 19.2 x 16.3
Recreation room
- Level: Lower
- Area: 882 Square Feet
- Dimensions: 42 x 21
Heating
- Heat Pump, In-floor Hot Water, Radiant, Heat Exchanger Unit
Cooling
- Heat Pump
Appliances
- Included: Dishwasher, Refrigerator, Microwave, Oven Built-In, Washer, Dryer
Features
- Ensuite, Fireplace(s)
- Flooring: Ceramic/Marble, Hardwood, Hardwood - Engineered
- Windows: Window Coverings
- Basement: Full,Walk-Out Access
- Has fireplace: Yes
Interior area
- Total structure area: 7,447
- Total interior livable area: 6,411 sqft
Property
Parking
- Parking features: Attached, Detached, Heated Garage
- Has garage: Yes
- Has uncovered spaces: Yes
Features
- Levels: Two
- Patio & porch: Balcony(s) and Patio(s), Patio(s) and Deck(s)
Lot
- Dimensions: 135 x 224 x 78 x 234
- Features: Landscaped, Rear Yard Access (Vechicle), Recreation Nearby, Shopping Nearby, Under 0.5 Acres
Details
- Zoning description: Residential
Construction
Type & style
- Home type: SingleFamily
- Property subtype: Retail, Single Family Residence
Materials
- Wood Siding
- Foundation: Concrete, Fully Developed
- Roof: Shingle - Asphalt
Condition
- Year built: 2017
Utilities & green energy
- Sewer: Public Sewer
- Water: Public
- Utilities for property: Cable Connected, Electricity Connected, High Speed Internet, Phone Connected
Community & HOA
Location
- Region: Massey Drive
Financial & listing details
- Price per square foot: C$253/sqft
- Annual tax amount: C$5,457
- Date on market: 6/22/2026
Price history
Price history is unavailable.
Public tax history
Tax history is unavailable.
Climate risks
Neighborhood: A2H
Nearby schools
GreatSchools rating
No schools nearby
We couldn't find any schools near this home.
Schools provided by the listing agent
- District: Western Central
Source: Newfoundland and Labrador AR. This data may not be complete. We recommend contacting the local school district to confirm school assignments for this home.
Similar homes
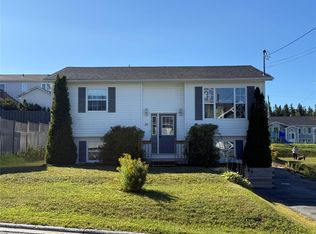
- C$999,9995 bd5 ba8k sqft139 MacDonald Brown Drive, Corner Brook, NL A2H7L3For Sale
 MLS ID #1302780, Scott Porter, Royal LePage NL Realty Limited. Newfoundland and Labrador AR
 - C$925,0003 bd3 ba4k sqft6 Tamarack Street, Humber Village, NL A2H2N2For Sale
 MLS ID #1303890, Cory Reid,CRA, RE/MAX Realty Professionals Ltd. - Deer Lake. Newfoundland and Labrador AR
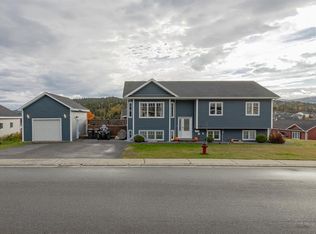
 - C$899,0006 bd6 ba4.1k sqft48 Lakeside Drive, Humber Valley Resort, NL A2H0E1For Sale
 MLS ID #1293452, Beth Macneil, Royal LePage Property Consultants Limited. Newfoundland and Labrador AR
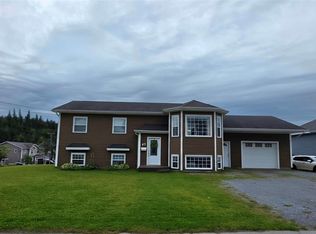
 - C$899,0005 bd3 ba4.1k sqft136 Main Street, Pasadena, NL A0L1K0New Construction
 MLS ID #1301804, Heather Oke, River Mountain Realty. Newfoundland and Labrador AR
