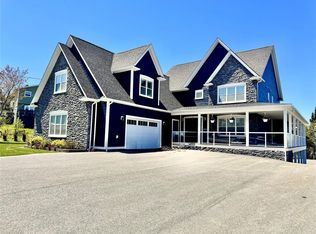
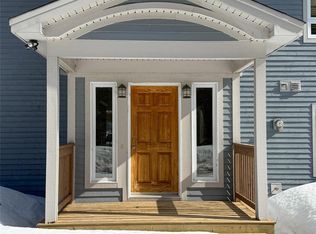
139 MacDonald Brown Drive in Sunny slope, is an 8000 sqft home that comes as a once in a lifetime opportunity. Owner constructed back in 2011, this has a massive open concept space, extra large bedrooms, multiple bathrooms and two in law suites to help off set the mortgage. The moment you enter into the front foyer of this home, you will quickly notice a lot of the luxury this home provides. There are dark hardwood floors throughout the over 2000 sq ft main level. The kitchen is a chefs dreams! It is equipped with a double sided T shaped island, which allows for plenty of prep space and large gatherings. The main level does not stop there with full sized den, bedroom, bath, 24 x 24 attached garage. The upstairs has four full-sized bedrooms, with the entire back of the home being the master suite. The extra large room, has both sleeping area and sitting area, plus extra large walk-in closet and a large ensuite. The owner also made sure to keep the laundry on this level so you don't have to drag your laundry all over this very large home.. The owner most recently developed the rest of the 2000 sq ft. of the basement into a 3 room in-law suite. With modern finishes throughout and enough space to house either a completely separate family or a very optimal space to house your guests for the longer stays during the year. Located on a groomed lot that has a large attached garage to store your vehicles and recreation toys! What an opportunity for a lucky family!
For sale
C$1,200,000
139 MacDonald Brown Drive, Corner Brook, NL A2H7L3
5beds
8,058sqft
Retail, Single Family Residence
Built in 2011
-- sqft lot
$-- Zestimate®
C$149/sqft
C$-- HOA
What's special
Massive open concept spaceExtra large bedroomsMultiple bathroomsTwo in law suitesFront foyerFull sized denExtra large walk-in closet
- 96 days |
- 35 |
- 2 |
Zillow last checked:
Listing updated:
Listed by:
Scott Porter,
Royal LePage NL Realty Limited,
Maggie O'shea,
Royal LePage NL Realty Limited
Source: Newfoundland and Labrador AR,MLS®#: 1296349
Facts & features
Interior
Bedrooms & bathrooms
- Bedrooms: 5
- Bathrooms: 5
- Full bathrooms: 3
- 1/2 bathrooms: 2
Bedroom
- Level: Second
- Area: 177.6 Square Feet
- Dimensions: 11.1 x 16
Bedroom
- Level: Second
- Area: 194.48 Square Feet
- Dimensions: 13.6 x 14.3
Bedroom
- Level: Second
Bathroom
- Level: Main
- Area: 126 Square Feet
- Dimensions: 14 x 9
Bathroom
- Level: Second
- Area: 96 Square Feet
- Dimensions: 12 x 8
Bathroom
- Level: Basement
- Area: 56 Square Feet
- Dimensions: 7 x8
Bathroom
- Level: Basement
- Area: 96 Square Feet
- Dimensions: 12 x 8
Other
- Level: Second
- Area: 338.52 Square Feet
- Dimensions: 15.6 x 21.7
Den
- Level: Main
- Area: 359.05 Square Feet
- Dimensions: 21.5 x 16.7
Other
- Level: Main
- Area: 100.8 Square Feet
- Dimensions: 12.6 x 8
Dining room
- Level: Main
- Area: 287 Square Feet
- Dimensions: 16.4 x 17.5
Dining room
- Level: Basement
- Area: 87.2 Square Feet
- Dimensions: 10.9 x 8
Other
- Level: Second
- Area: 166.4 Square Feet
- Dimensions: 13 x 12.8
Foyer
- Level: Main
- Area: 61.75 Square Feet
- Dimensions: 9.5 x 6.5
Kitchen
- Level: Main
- Area: 483.6 Square Feet
- Dimensions: 18.6 x 26
Laundry
- Level: Second
- Area: 69.66 Square Feet
- Dimensions: 8.6 x 8.10
Living room
- Level: Main
- Area: 462.88 Square Feet
- Dimensions: 26.3 x 17.6
Living room
- Level: Basement
- Area: 299.04 Square Feet
- Dimensions: 17.8 x 16.8
Other
- Level: Main
- Area: 63.07 Square Feet
- Dimensions: 5.3 x 11.9
Other
- Level: Main
- Area: 576 Square Feet
- Dimensions: 24 x24
Other
- Level: Main
- Area: 806.88 Square Feet
- Dimensions: 24.6 x 32.8
Other
- Level: Basement
- Area: 131.3 Square Feet
- Dimensions: 13 x 10.10
Other
- Level: Basement
- Area: 176.8 Square Feet
- Dimensions: 13 x 13.6
Other
- Level: Basement
- Area: 131.35 Square Feet
- Dimensions: 13 x 10.104
Heating
- Baseboard, Electric, Forced Air, Oil, Wood
Cooling
- Electric
Appliances
- Included: Dishwasher, Refrigerator, Stove, Washer, Dryer
Features
- Ensuite
- Flooring: Ceramic/Marble, Hardwood, Laminate
- Basement: Walk-Out Access
Interior area
- Total structure area: 8,634
- Total interior livable area: 8,058 sqft
Property
Parking
- Parking features: Attached, Built-in, Double
- Has garage: Yes
- Has uncovered spaces: Yes
Features
- Levels: Two
- Patio & porch: Deck/Patio
- Water view: Year Round Road Access
Lot
- Features: Central Location, Landscaped, Rear Yard Access (Vechicle), See Remarks, Shopping Nearby, Bus Service
Details
- Zoning description: RES
Construction
Type & style
- Home type: SingleFamily
- Property subtype: Retail, Single Family Residence
Materials
- Vinyl Siding
- Foundation: Concrete
- Roof: Shingle - Asphalt
Condition
- Year built: 2011
Utilities & green energy
- Sewer: Public Sewer
- Water: Public
- Utilities for property: Cable Connected, Electricity Connected, High Speed Internet, Phone Connected
Community & HOA
Location
- Region: Corner Brook
Financial & listing details
- Price per square foot: C$149/sqft
- Annual tax amount: C$7,000
- Date on market: 4/28/2026
- Inclusions: neg
Scott Porter
Scott Porter
(709) 886-6460
By pressing Contact Agent, you agree that the real estate professional identified above may call/text you about your search, which may involve use of automated means and pre-recorded/artificial voices. You don't need to consent as a condition of buying any property, goods, or services. Message/data rates may apply. You also agree to our Terms of Use. Zillow does not endorse any real estate professionals. We may share information about your recent and future site activity with your agent to help them understand what you're looking for in a home.
Price history
Price history is unavailable.
Public tax history
Tax history is unavailable.
Climate risks
Neighborhood: A2H
Nearby schools
GreatSchools rating
No schools nearby
We couldn't find any schools near this home.
Schools provided by the listing agent
- District: Western Central
Source: Newfoundland and Labrador AR. This data may not be complete. We recommend contacting the local school district to confirm school assignments for this home.
- C$439,9003 bd3 ba2.4k sqft14 Carriage Ln, Corner Brook, NL A2H7K2Pending

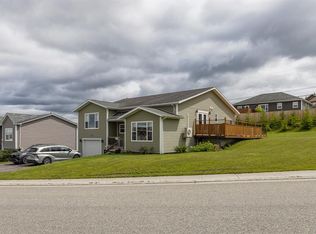
- C$479,9005 bd3 ba2.8k sqft11 Hann Cres, Corner Brook, NL A2H0B2For Sale
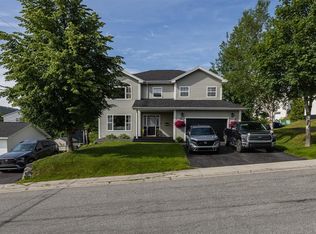
- C$459,9005 bd4 ba2.3k sqft6 Rose St, Corner Brook, NL A2H7P9For Sale
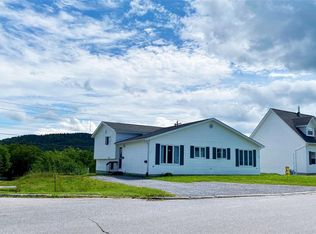
- C$499,9008 bd-- ba2.8k sqft7 A Shamrock Cres, Corner Brook, NL A2H4A1Pending
- C$399,0003 bd3 ba2k sqft19 Carberrys Rd, Corner Brook, NL A2H7J3Pending
- C$199,9003 bd1 ba1.3k sqft42 Boones Rd, Corner Brook, NL A2H7E5For Sale
- C$499,0007 AcresLots B C And D Oconnell Dr, Corner Brook, NL A2H7V4Lot/Land
- C$299,9005 bd2 ba2.1k sqft200 Country Rd, Corner Brook, NL A2H4M9For Sale
Similar homes
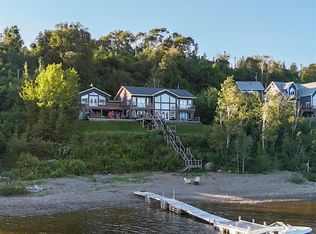
- C$1,199,0005 bd6 ba4.1k sqft50 Lakeside Drive, Humber Valley Resort, NL A2H0E1For Sale
 MLS ID #1298628, Heather Oke, River Mountain Realty. Newfoundland and Labrador AR
 - C$995,0003 bd3 ba4k sqft6 Tamarack Street, Humber Village, NL A2H2N2For Sale
 MLS ID #1298409, Cory Reid,CRA, RE/MAX Realty Professionals Ltd. - Deer Lake. Newfoundland and Labrador AR
 - C$1,625,0004 bd5 ba6.4k sqft5 Keith Street, Massey Drive, NL A2H0E1For Sale
 MLS ID #1299275, Margaret Budgell, River Mountain Realty. Newfoundland and Labrador AR
 - C$945,0006 bd6 ba4.1k sqft48 Lakeside Drive, Humber Valley Resort, NL A2H0E1For Sale
 MLS ID #1293452, Beth Macneil, Royal LePage Property Consultants Limited. Newfoundland and Labrador AR
 - C$799,0008 bd4 ba4.4k sqft5 and 7 Brakes Lane, Meadows, NL A2H7G1For SaleMLS ID #1295693, Stephen Shepherd, RE/MAX Realty Professionals Ltd. - Corner Brook. Newfoundland and Labrador AR
