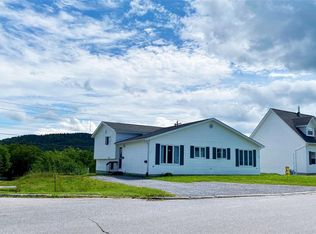
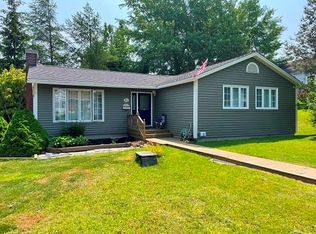
Welcome to Sunnyslope subdivision in the beautiful city of Corner Brook. Constructed in 2004, this one owner home has been theres for the past 20 years. Now it's time for a new family to enjoy everything this property has to offer. The open, bright upper level, is a huge feature to this home in particular. With the living room and kitchen adjacent to each other allowing for large gatherings all in the one area. The owners in years past removed the 3rd bedroom, to extend onto this space with a full dining area. It can easily be flipped back to allow any growing family the option of more bedrooms. What really catches your eye is the double patio doors, that are filled with the sunlight and lush green backyard. They lead to the 10 x 8 glass rail deck, perfect for enjoying the evening sun. The remainder of the upper level has a 2nd full bath and bedroom, plus the primary has a walk-in closet and 3 pc ensuite. In the lower level the ideal design for families includes the side mudroom entrance just off the driveway, convenient for extra storage and access. The large family room is great for relaxing and the ambiance of the propane fireplace is very cozy. There is a 3 rd bedroom and bath on the lower level. Plus there is a large combination office or storage room, that can easily be used as an extra bedroom as well. As u=you can see there are plenty of options with this property. A great opportunity to own a home and be in a location that you can either grow or continue to raise a family and never want to leave. Sellers direction is in place, no conveyance of offers prior to July 12th, 2026 at 5pm. Left open till 10pm
For sale
C$399,000
19 Carberrys Road, Corner Brook, NL A2H7J3
3beds
2,024sqft
Single Family Residence
Built in 2004
6,466 Square Feet Lot
$-- Zestimate®
C$197/sqft
C$-- HOA
What's special
Open bright upper levelLush green backyard
- 19 hours |
- 71 |
- 0 |
Zillow last checked:
Listing updated:
Listed by:
Stephen Shepherd,
RE/MAX Realty Professionals Ltd. - Corner Brook
Source: Newfoundland and Labrador AR,MLS®#: 1299891
Facts & features
Interior
Bedrooms & bathrooms
- Bedrooms: 3
- Bathrooms: 3
- Full bathrooms: 3
Bedroom
- Level: Main
- Area: 102.96 Square Feet
- Dimensions: 9.9 x 10.4
Bedroom
- Level: Lower
- Area: 144 Square Feet
- Dimensions: 9.6 x 15
Bathroom
- Level: Main
- Area: 50 Square Feet
- Dimensions: 10 x 5
Bathroom
- Level: Lower
- Area: 43.56 Square Feet
- Dimensions: 6.6 x 6.6
Other
- Level: Main
- Area: 144 Square Feet
- Dimensions: 12 x 12
Dining room
- Level: Main
- Area: 110 Square Feet
- Dimensions: 11 x 10
Eat in kitchen
- Level: Main
- Area: 243.1 Square Feet
- Dimensions: 18.7 x 13
Other
- Level: Main
- Area: 33.6 Square Feet
- Dimensions: 8.4 x 4
Other
- Level: Lower
- Area: 321.36 Square Feet
- Dimensions: 20.6 x 15.6
Laundry
- Level: Lower
- Area: 73.2 Square Feet
- Dimensions: 12 x 6.10
Living room
- Level: Main
- Area: 180 Square Feet
- Dimensions: 12 x 15
Other
- Level: Lower
- Area: 49.7 Square Feet
- Dimensions: 7 x 7.10
Office
- Level: Lower
- Area: 204.4 Square Feet
- Dimensions: 14.6 x 14
Heating
- Baseboard, Electric, Heat Pump, Propane
Cooling
- Electric, Heat Pump
Appliances
- Included: Dishwasher, Refrigerator, Stove
Features
- Ensuite, Fireplace(s)
- Flooring: Ceramic/Marble, Hardwood, Laminate
- Basement: Walk-Out Access
- Has fireplace: Yes
Interior area
- Total structure area: 2,024
- Total interior livable area: 2,024 sqft
Property
Parking
- Parking features: Storage
- Has uncovered spaces: Yes
Features
- Levels: Split Entry
- Patio & porch: Deck/Patio
- Water view: Year Round Road Access
Lot
- Size: 6,466 Square Feet
- Dimensions: 61 x 106
- Features: Landscaped, Subdivided, Bus Service
Details
- Zoning description: RES
- Other equipment: Air Exchanger
Construction
Type & style
- Home type: SingleFamily
- Property subtype: Single Family Residence
Materials
- Vinyl Siding
- Foundation: Concrete, Fully Developed
- Roof: Shingle - Asphalt
Condition
- Year built: 2004
Utilities & green energy
- Sewer: Public Sewer
- Water: Public
- Utilities for property: Cable Connected, Electricity Connected, High Speed Internet
Community & HOA
Location
- Region: Corner Brook
Financial & listing details
- Price per square foot: C$197/sqft
- Annual tax amount: C$3,500
- Date on market: 7/8/2026
- Inclusions: Kitchen appliances
Stephen Shepherd
Stephen Shepherd
(709) 638-2124
By pressing Contact Agent, you agree that the real estate professional identified above may call/text you about your search, which may involve use of automated means and pre-recorded/artificial voices. You don't need to consent as a condition of buying any property, goods, or services. Message/data rates may apply. You also agree to our Terms of Use. Zillow does not endorse any real estate professionals. We may share information about your recent and future site activity with your agent to help them understand what you're looking for in a home.
Price history
Price history is unavailable.
Public tax history
Tax history is unavailable.
Climate risks
Neighborhood: A2H
Nearby schools
GreatSchools rating
No schools nearby
We couldn't find any schools near this home.
Schools provided by the listing agent
- District: Western Central
Source: Newfoundland and Labrador AR. This data may not be complete. We recommend contacting the local school district to confirm school assignments for this home.



- Newfoundland and Labrador
- Division No. 5
- Corner Brook
- A2H 7J3
- 19 Carberrys Road
Nearby cities
Other Corner Brook Topics
