Skip main navigation
For sale
  • C$389,500

    470 Main Street, Benoits Cove, NL A0L1A0

    3beds
    2,910sqft
    Single Family Residence
    Built in 2005
    1 Acres Lot
    $-- Zestimate®
    C$134/sqft
    C$-- HOA

    What's special

    One acre lotWaterfront propertyMassive primary bedroomLovely ensuiteLarge eat-in kitchenThree nice sized bedroomsLarge main bath
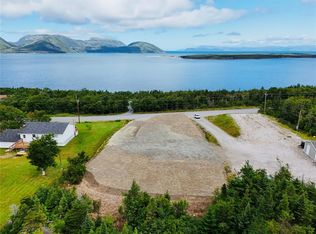
    Great Location. Lots of Space--inside and out. A one acre lot. Waterfront Property. Key features a lot of buyers are looking for. for your full enjoyment, this beautiful back-split home has everything you could want. The upper level features a large living room with a small patio overlooking the water. Or if you wanted to have a massive primary bedroom complete with a lovely ensuite, why not! The main floor features a foyer, a large eat-in kitchen and three nice sized bedrooms plus a large main bath and laundry. You can step out from the dining area onto a spacious enclosed wrap-around verandah. The basement has lots of space. There's a large rec room area with room for a gym, a bonus room or extra bedroom. Next to the home there's a 28 X 28 garage. And there's loads of parking space. The waterfront offers plenty of opportunities for boating and walks on the beach. This home has it all. It just needs you to come and take a look. Subject to Seller's Direction. Offers not accepted until 12 noon Tuesday, June 23, 2026, to be left open until 5 pm same day.
    28 days
    |
    99
    |
    3
    |

    Zillow last checked:

    Listing updated:

    Listed by:

    Sandra Elms,

    RE/MAX Realty Professionals Ltd. - Corner Brook,

    David Elms,

    RE/MAX Realty Professionals Ltd. - Corner Brook

    Source: Newfoundland and Labrador AR,MLS®#: 1299252MLS Logo

      Facts & features

      Interior

      Bedrooms & bathrooms
      • Bedrooms: 3
      • Bathrooms: 2
      • Full bathrooms: 2
      Bedroom
      • Level: Main
      • Area: 188.64 Square Feet
      • Dimensions: 13.1 X 14.4
      Bedroom
      • Level: Main
      • Area: 188.64 Square Feet
      • Dimensions: 13.1 X 14.4
      Bedroom
      • Level: Main
      • Area: 202.72 Square Feet
      • Dimensions: 18.1 X 11.2
      Bathroom
      • Level: Second
      Bathroom
      • Level: Main
      Bonus room
      • Level: Basement
      • Area: 171.1 Square Feet
      • Dimensions: 11.8 X 14.5
      Eat in kitchen
      • Level: Main
      • Area: 378.29 Square Feet
      • Dimensions: 20.9 X 18.1
      Laundry
      • Level: Main
      • Area: 57.66 Square Feet
      • Dimensions: 9.3 X 6.2
      Living room
      • Level: Second
      • Area: 498.33 Square Feet
      • Dimensions: 14.7 X 33.9
      Recreation room
      • Level: Basement
      • Area: 593.64 Square Feet
      • Dimensions: 20.4 X 29.1
      Utility room
      • Level: Basement
      • Area: 293.76 Square Feet
      • Dimensions: 14.4 X 20.4
      Heating
      • Electric, Heat Pump
      Cooling
      • Electric, Heat Pump
      Appliances
      • Included: Refrigerator, Stove, Washer, Dryer
      Features
      • Flooring: Carpet, Cushion/Tile/Lino, Laminate
      • Basement: Walk-Out Access
      Interior area
      • Total structure area: 2,910
      • Total interior livable area: 2,910 sqft

      Property

      Parking
      • Parking features: Detached, Heated Garage, Wired
      • Has garage: Yes
      • Has uncovered spaces: Yes
      Features
      • Levels: Back Split
      • Patio & porch: Deck/Patio, Patio
      • Has view: Yes
      • View description: Ocean
      • Has water view: Yes
      • Water view: Ocean
      • Waterfront features: Boat Access, Waterfront, Waterfront Property
      Lot
      • Size: 1 Acres
      • Dimensions: 1 Acre
      • Features: Highway Access, Landscaped, Level, Rear Yard Access (Vechicle)
      Details
      • Zoning description: Residential
      • Other equipment: Air Exchanger

      Construction

      Type & style
      • Home type: SingleFamily
      • Property subtype: Single Family Residence
      Materials
      • Vinyl Siding
      • Foundation: Concrete Perimeter
      • Roof: Shingle - Asphalt
      Condition
      • Year built: 2005

      Utilities & green energy

      • Sewer: Public Sewer
      • Water: Public
      • Utilities for property: Cable Connected, Electricity Connected, High Speed Internet, Phone Connected

      Community & HOA

      Location
      • Region: York Harbour

      Financial & listing details

      • Price per square foot: C$134/sqft
      • Annual tax amount: C$2,500
      • Date on market: 6/19/2026
      Sandra Elms

      Sandra Elms

      (709) 632-8642

      By pressing Contact Agent, you agree that the real estate professional identified above may call/text you about your search, which may involve use of automated means and pre-recorded/artificial voices. You don't need to consent as a condition of buying any property, goods, or services. Message/data rates may apply. You also agree to our Terms of Use. Zillow does not endorse any real estate professionals. We may share information about your recent and future site activity with your agent to help them understand what you're looking for in a home.

        Price history

        Price history is unavailable.

        Public tax history

        Tax history is unavailable.

        Climate risks

        Neighborhood: A0L

        Getting around

        3 / 100
        Car-Dependent
        15 / 100
        Somewhat Bikeable

        Nearby schools

        GreatSchools rating

        No schools nearby

        We couldn't find any schools near this home.

        Schools provided by the listing agent
        • District: Western Central

        Source: Newfoundland and Labrador AR. This data may not be complete. We recommend contacting the local school district to confirm school assignments for this home.

        Similar homes