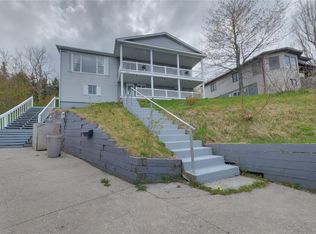
Welcome to 12 Valley View Drive, a beautifully maintained two-storey family home nestled in one of Corner Brook's most desirable, family-friendly neighbourhoods. Situated on a generous lot, this inviting property offers the perfect combination of comfort, functionality, and timeless curb appeal. Step inside to discover a bright and spacious interior filled with natural light. The recently upgraded kitchen serves as the heart of the home, featuring modern finishes and an ideal layout for preparing family meals or entertaining guests. Well-maintained hardwood flooring adds warmth and character throughout the main living areas, while the convenience of main-floor laundry makes everyday living effortless. Upstairs, you'll find three spacious bedrooms, including a large primary suite complete with a walk-in closet, offering a comfortable and private retreat at the end of the day. With 1.5 bathrooms, this home is thoughtfully designed to accommodate the needs of a growing family. The fully accessible basement provides incredible versatility, whether you're envisioning a craft room, recreation space, home gym, workshop, or simply an abundance of storage. Outside, the home's classic brick exterior, charming covered front porch, and beautifully landscaped front garden create a warm and welcoming first impression. The attached garage offers additional convenience, while the spacious yard provides plenty of room for children, pets, gardening, or outdoor entertaining. Located in a quiet, established neighbourhood close to schools, parks, and everyday amenities, this lovingly cared-for home is ready to welcome its next family. Whether you're searching for your forever family home or simply looking for more space in a wonderful neighbourhood, 12 Valley View Drive offers comfort, quality, and exceptional value in one complete package. As per the Sellers Direction: No conveyance of offers until Saturday, July 11, 2026 at 4:00 PM, offers to be left open until 6pm same day.
For sale
C$349,000
12 Valley View Drive, Corner Brook, NL A2H6Y2
3beds
3,450sqft
Retail, Single Family Residence
Built in 1981
5,900 Square Feet Lot
$-- Zestimate®
C$101/sqft
C$-- HOA
What's special
Generous lotRecently upgraded kitchenModern finishesWell-maintained hardwood flooringMain-floor laundryThree spacious bedroomsLarge primary suite
- 1 day |
- 101 |
- 0 |
Zillow last checked:
Listing updated:
Listed by:
Shelby Pike,
RE/MAX Realty Professionals Ltd. - Corner Brook
Source: Newfoundland and Labrador AR,MLS®#: 1300098
Facts & features
Interior
Bedrooms & bathrooms
- Bedrooms: 3
- Bathrooms: 2
- Full bathrooms: 1
- 1/2 bathrooms: 1
Bedroom
- Level: Second
- Area: 158.2 Square Feet
- Dimensions: 11.3x14
Bedroom
- Level: Second
- Area: 162.4 Square Feet
- Dimensions: 11.6x14
Bathroom
- Level: Second
- Area: 60.8 Square Feet
- Dimensions: 8x7.6
Other
- Level: Second
- Area: 141.25 Square Feet
- Dimensions: 11.3x12.5
Den
- Level: Main
- Area: 172.5 Square Feet
- Dimensions: 11.50x15.00
Dining room
- Level: Main
- Area: 148.5 Square Feet
- Dimensions: 13.50x11.00
Eat in kitchen
- Level: Main
- Area: 216 Square Feet
- Dimensions: 12x18.00
Living room
- Level: Main
- Area: 240 Square Feet
- Dimensions: 12x20
Workshop
- Level: Basement
- Area: 425 Square Feet
- Dimensions: 34x12.5
Heating
- Baseboard, Electric
Cooling
- Electric
Appliances
- Included: Countertop Range, Dishwasher, Microwave, Washer, Dryer
Features
- Flooring: Ceramic/Marble, Hardwood, Hardwood Stairs, Mixed
Interior area
- Total structure area: 3,450
- Total interior livable area: 3,450 sqft
Property
Parking
- Parking features: Attached
- Has garage: Yes
- Has uncovered spaces: Yes
Features
- Levels: Two
- Patio & porch: Patio
Lot
- Size: 5,900 Square Feet
- Dimensions: 59 x 100
- Features: Central Location, Landscaped, Subdivided
Details
- Zoning description: RES
Construction
Type & style
- Home type: SingleFamily
- Property subtype: Retail, Single Family Residence
Materials
- Brick Veneer, Vinyl Siding
- Foundation: Concrete
- Roof: Shingle - Asphalt
Condition
- Year built: 1981
Utilities & green energy
- Sewer: Public Sewer
- Water: Public
Community & HOA
Location
- Region: Corner Brook
Financial & listing details
- Price per square foot: C$101/sqft
- Annual tax amount: C$3,518
- Date on market: 7/8/2026
- Inclusions: All Kitchen Appliances as seen during viewing | Washer and Dryer located on Main Floor (1/2) bath
Shelby Pike
Shelby Pike
(709) 632-6998
By pressing Contact Agent, you agree that the real estate professional identified above may call/text you about your search, which may involve use of automated means and pre-recorded/artificial voices. You don't need to consent as a condition of buying any property, goods, or services. Message/data rates may apply. You also agree to our Terms of Use. Zillow does not endorse any real estate professionals. We may share information about your recent and future site activity with your agent to help them understand what you're looking for in a home.
Price history
Price history is unavailable.
Public tax history
Tax history is unavailable.
Climate risks
Neighborhood: A2H
Nearby schools
GreatSchools rating
No schools nearby
We couldn't find any schools near this home.
Schools provided by the listing agent
- District: Western Central
Source: Newfoundland and Labrador AR. This data may not be complete. We recommend contacting the local school district to confirm school assignments for this home.



- Newfoundland and Labrador
- Division No. 5
- Corner Brook
- A2H 6Y2
- 12 Valley View Drive
Nearby cities
Other Corner Brook Topics
