This immaculate and economical to heat 2-bedroom, 1.5-bath bungalow conveniently located near local schools and churches. The main floor features large living room, adjoining dining room. The kitchen is well-equipped with oak cabinetry, a built-in oven/cooktop, microwave, fridge, dishwasher , island and a large pantry. Both bedrooms are a spacious sized, and the full bathroom includes a large oak vanity and a molded tub enclosure. Additional updates include flooring ,vinyl window in the living room , siding, and a roof shingled in 2018 , extra insulation . The lower level offers a spacious family room, a half bath, laundry facilities, and a workshop housing a Napoleon wood furnace, as well as a separate oil furnace complete with a separate outside entrance. The exterior of the property is equally impressive, boasting a 200-foot deep landscaped garden, a paved four-car driveway, and two sheds (16x16 and a 14x20 wired shed). The beautiful patio, built in 2025, is perfect for family barbecues and offers a stunning view of the Bay. Seller Directive :No Conveyance of any written Signed offers prior to 2pm on July 12, 2026 and the sellers direct to be left open for Acceptance until 7pm July 12 , 2026
Pending
C$309,000
36 ALLENS Road, Corner Brook, NL A2H3T9
2beds
2,240sqft
Single Family Residence
Built in 1958
-- sqft lot
$-- Zestimate®
C$138/sqft
C$-- HOA
What's special
Adjoining dining roomOak cabinetryLarge pantryLarge oak vanityMolded tub enclosureExtra insulationSpacious family room
- 16 days |
- 10 |
- 0 |
Zillow last checked:
Listing updated:
Listed by:
Zena Park,
RE/MAX Realty Professionals Ltd. - Corner Brook
Source: Newfoundland and Labrador AR,MLS®#: 1300144
Facts & features
Interior
Bedrooms & bathrooms
- Bedrooms: 2
- Bathrooms: 2
- Full bathrooms: 1
- 1/2 bathrooms: 1
Bedroom
- Level: Main
- Area: 136 Square Feet
- Dimensions: 10.00 X 13.60
Bedroom
- Level: Main
- Area: 137.75 Square Feet
- Dimensions: 14.50 X 9.50
Bathroom
- Level: Main
Bathroom
- Level: Basement
Dining room
- Level: Main
- Area: 94.8 Square Feet
- Dimensions: 12.00 X 7.90
Family room
- Level: Lower
- Area: 322 Square Feet
- Dimensions: 14.00 X 23.00
Kitchen
- Level: Main
- Area: 107 Square Feet
- Dimensions: 10.70 X 10.00
Living room
- Level: Main
- Area: 225 Square Feet
- Dimensions: 15.00 X 15.00
Heating
- Forced Air, Oil, Wood
Appliances
- Included: Countertop Range, Dishwasher, Refrigerator, Oven Built-In
Features
- Flooring: Carpet, Ceramic/Marble, Hardwood, Laminate
- Basement: Full
Interior area
- Total structure area: 2,240
- Total interior livable area: 2,240 sqft
Property
Parking
- Parking features: Storage, Wired
- Has uncovered spaces: Yes
Features
- Patio & porch: Deck/Patio, Patio(s) and Deck(s)
- Has view: Yes
Lot
- Dimensions: 54.6 x 200 x 50 x 205
- Features: Landscaped, Recreation Nearby, Views, Under 0.5 Acres
Details
- Additional structures: Shed(s)
- Zoning description: RESIDENTIAL
Construction
Type & style
- Home type: SingleFamily
- Architectural style: Bungalow
- Property subtype: Single Family Residence
Materials
- Vinyl Siding
- Foundation: Concrete Perimeter
- Roof: Fiberglass
Condition
- Year built: 1958
Utilities & green energy
- Sewer: Public Sewer
- Water: Public
- Utilities for property: Electricity Connected, High Speed Internet, Phone Connected
Community & HOA
Location
- Region: Corner Brook
Financial & listing details
- Price per square foot: C$138/sqft
- Annual tax amount: C$2,640
- Date on market: 8/10/2026
- Inclusions: VENDOR TO SUPPLY SURVEY IN POSSESSION ONLY DATED 6 12 2002 CURTAIN RODS AND BLINDS; FRIDGE, COOKTOP, MICROWAVE, AND BUILTIN OVEN. RESHINGLED 2018
Price history
Price history is unavailable.
Public tax history
Tax history is unavailable.
Climate risks
Neighborhood: A2H
Nearby schools
GreatSchools rating
No schools nearby
We couldn't find any schools near this home.
Schools provided by the listing agent
- District: Western Central
Source: Newfoundland and Labrador AR. This data may not be complete. We recommend contacting the local school district to confirm school assignments for this home.
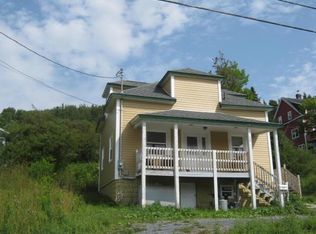
- C$194,5002 bd2 ba1.4k sqft149 Georgetown Rd, Corner Brook, NL A2H3X3Pending
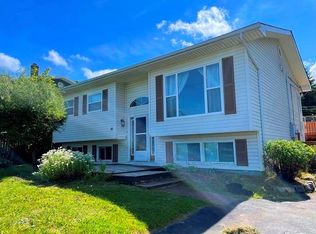
- C$285,0004 bd2 ba2.1k sqft66 Brosnan St, Corner Brook, NL A2H6X1Pending
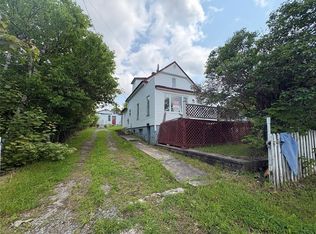
- C$99,0004 bd1 ba2.9k sqft23 Woodcrest Ave, Corner Brook, NL A2H3P6For Sale
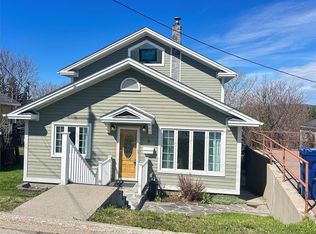
- C$330,0002 bd2 ba3.8k sqft6 Woodcrest Ave, Corner Brook, NL A2H6B9For Sale
- C$430,0002.2 acres7 Lewis Ave, Corner Brook, NL A2H3P7Lot/Land
- C$239,5004 bd2 ba2.7k sqft221 Curling St, Corner Brook, NL A2H3J5Pending
- C$39,9001.5 acres5 Oconnell Dr, Corner Brook, NL A2H6V4Lot/Land
- C$75,0002.02 acres0 Lewin Park Way, Corner Brook, NL A2H6B9Lot/Land
Similar homes
- C$299,9005 bd3 ba2.3k sqft41 Country Road, Corner Brook, NL A2H4L7For Sale
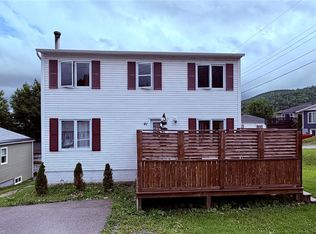 MLS ID #1300773, Jennifer Jacobs, RE/MAX Realty Professionals Ltd. - Corner Brook. Newfoundland and Labrador AR
 - C$327,9004 bd2 ba2.4k sqft66 East Valley Road, Corner Brook, NL A2H2L5For Sale
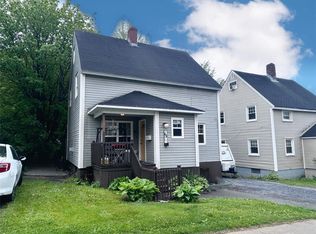 MLS ID #1301877, Rebecca Ryan, RE/MAX Realty Professionals Ltd. - Corner Brook. Newfoundland and Labrador AR
 - C$315,0003 bd2 ba1.8k sqft93 Clarence Street, Corner Brook, NL A2H-1L4For Sale
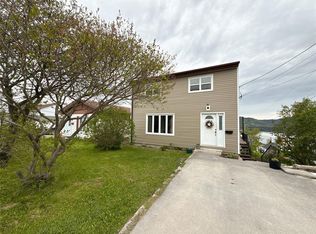 MLS ID #1299070, Keisha Brown, RE/MAX Realty Professionals Ltd. - Corner Brook. Newfoundland and Labrador AR
 - C$279,9994 bd2 ba1.5k sqft8 Park Drive, Corner Brook, NL A2H4T3For Sale
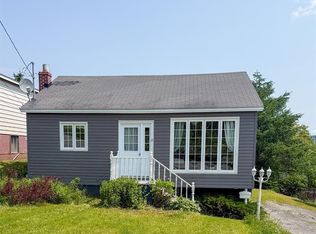 MLS ID #1299990, Heather Oke, River Mountain Realty. Newfoundland and Labrador AR
 - C$329,5004 bd2 ba2k sqft83 Country Road, Corner Brook, NL A2H4M1For SaleMLS ID #1300090, Sandra Elms, RE/MAX Realty Professionals Ltd. - Corner Brook. Newfoundland and Labrador AR
- C$329,9004 bd3 ba2.1k sqft122 Bayview Heights, Corner Brook, NL A2H5W8For SaleMLS ID #1298851, Margaret Budgell, River Mountain Realty. Newfoundland and Labrador AR
- C$349,0002 bd2 ba1.1k sqft12A Old Humber Road UNIT 29, Corner Brook, NL A2H1H8For SaleMLS ID #1302304, Trina Sheaves, RE/MAX Realty Professionals Ltd. - Corner Brook. Newfoundland and Labrador AR
- C$395,0004 bd4 ba2.5k sqft6 Marshall Crescent, Corner Brook, NL A2H7L1For SaleMLS ID #1301893, Zena Park, RE/MAX Realty Professionals Ltd. - Corner Brook. Newfoundland and Labrador AR
- C$329,5004 bd2 ba2.3k sqft14 Randolph Place, Corner Brook, NL A2H5L2For SaleMLS ID #1300329, Sandra Elms, RE/MAX Realty Professionals Ltd. - Corner Brook. Newfoundland and Labrador AR
- C$269,9003 bd1 ba1.6k sqft82 Valley Road, Corner Brook, NL A2H5B7For SaleMLS ID #1300769, Patrick Higgins, RE/MAX Realty Professionals Ltd. - Corner Brook. Newfoundland and Labrador AR
- C$369,9004 bd2 ba2.5k sqft126 East Valley Road, Corner Brook, NL A2H2L7For SaleMLS ID #1298498, Patrick Higgins, RE/MAX Realty Professionals Ltd. - Corner Brook. Newfoundland and Labrador AR
- C$369,9004 bd2 ba2k sqft57 Atlantic Avenue, Corner Brook, NL A2H6N7For SaleMLS ID #1301335, Patrick Higgins, RE/MAX Realty Professionals Ltd. - Corner Brook. Newfoundland and Labrador AR
- C$239,9003 bd1 ba1.9k sqft9 Fords Road, Corner Brook, NL A2H1S5For SaleMLS ID #1298505, Maggie O'shea, Royal LePage NL Realty Limited. Newfoundland and Labrador AR
- C$399,0003 bd2 ba2k sqft44 North Street, Corner Brook, NL A2H2L1For SaleMLS ID #1301153, Trina Sheaves, RE/MAX Realty Professionals Ltd. - Corner Brook. Newfoundland and Labrador AR
- C$349,0002 bd2 ba1.7k sqft14 St Marks Avenue, Corner Brook, NL A2H1P8New ConstructionMLS ID #1297495, Cory Reid,CRA, RE/MAX Realty Professionals Ltd. - Deer Lake. Newfoundland and Labrador AR
- C$449,9004 bd3 ba2.7k sqft7 Viking Place, Corner Brook, NL A2H6K8For SaleMLS ID #1298376, Patrick Higgins, RE/MAX Realty Professionals Ltd. - Corner Brook. Newfoundland and Labrador AR
- C$270,0003 bd1 ba1.2k sqft5 Armstrong Avenue, Corner Brook, NL A2H3A1For SaleMLS ID #1296011, Scott Porter, Royal LePage NL Realty Limited. Newfoundland and Labrador AR
- C$209,5003 bd1 ba2k sqft19 Lears Road, Corner Brook, NL A2H1W2For SaleMLS ID #1298329, Sandra Elms, RE/MAX Realty Professionals Ltd. - Corner Brook. Newfoundland and Labrador AR
- C$234,0004 bd2 ba1.2k sqft27 Fudges Road, Corner Brook, NL A2H2B7For SaleMLS ID #1298084, Scott Porter, Royal LePage NL Realty Limited. Newfoundland and Labrador AR
- C$250,0003 bd3 ba2.9k sqft69 Park Street, Corner Brook, NL A2H2X1For SaleMLS ID #1297262, Gary Wiseman, RE/MAX Realty Professionals Ltd. - Corner Brook. Newfoundland and Labrador AR
