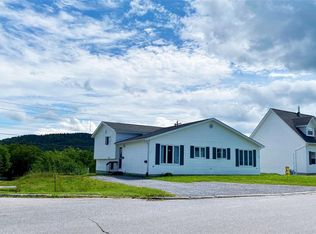
This beautiful 3+1 bedroom family home currently available in a highly sought-after neighborhood. The main floor features a convenient laundry room, an eat-in kitchen, and a formal dining area that can easily serve as a family room. On the upper level, you will find three spacious bedrooms, including a primary bedroom complete with a walk-in closet and a 2-piece ensuite. The fully developed basement adds significant value, featuring an additional bedroom, an office space, a family room, a 3-piece bathroom, and an exercise room. Equipped with two electrical panels, this lower level also offers excellent potential for conversion into a separate 1-bedroom apartment. Additionally, the roof shingles were recently updated in 2023.
Pending
C$379,900
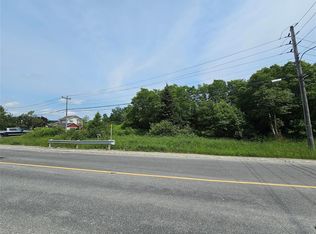
6 Marshall Crescent, Corner Brook, NL A2H7L1
4beds
2,544sqft
Retail, Single Family Residence
Built in 1997
5,128 Square Feet Lot
$-- Zestimate®
C$149/sqft
C$-- HOA
What's special
- 12 days
- 14
- 0
Zillow last checked:
Listing updated:
Listed by:
Zena Park,
RE/MAX Realty Professionals Ltd. - Corner Brook
Source: Newfoundland and Labrador AR,MLS®#: 1303021
Facts & features
Interior
Bedrooms & bathrooms
- Bedrooms: 4
- Bathrooms: 4
- Full bathrooms: 2
- 1/2 bathrooms: 2
Bedroom
- Level: Second
- Area: 137.41 Square Feet
- Dimensions: 15.1 x 9.10
Bedroom
- Level: Second
- Area: 121.68 Square Feet
- Dimensions: 11.7 x 10.4
Bedroom
- Level: Basement
- Area: 110.09 Square Feet
- Dimensions: 10.9 x 10.1
Bathroom
- Level: Second
Bathroom
- Level: Basement
Other
- Level: Second
- Area: 179.34 Square Feet
- Dimensions: 14.7 x 12.2
Other
- Level: Basement
- Area: 148.68 Square Feet
- Dimensions: 12.6 x 11.8
Dining room
- Level: Main
- Area: 90.2 Square Feet
- Dimensions: 11 x 8.2
Eating area
- Level: Main
- Area: 127.28 Square Feet
- Dimensions: 14.8 x 8.6
Other
- Level: Second
Family room
- Level: Basement
- Area: 146.16 Square Feet
- Dimensions: 12.6 x 11.6
Kitchen
- Level: Main
- Area: 125.43 Square Feet
- Dimensions: 11.3 x 11.1
Laundry
- Level: Main
- Area: 48.99 Square Feet
- Dimensions: 7.1 x 6.9
Living room
- Level: Main
- Area: 195.75 Square Feet
- Dimensions: 14.5 x 13.5
Office
- Level: Basement
- Area: 81.75 Square Feet
- Dimensions: 10.9 x7.5
Heating
- Electric
Cooling
- Electric
Appliances
- Included: Countertop Range, Dishwasher, Refrigerator, Microwave, Oven Built-In, Washer, Dryer
Features
- Flooring: Hardwood
- Basement: Walk-Out Access
Interior area
- Total structure area: 2,544
- Total interior livable area: 2,544 sqft
Property
Parking
- Parking features: None, Storage
- Has uncovered spaces: Yes
Features
- Levels: Two
- Patio & porch: Deck/Patio, Patio(s) and Deck(s)
- Water view: Year Round Road Access
Lot
- Size: 5,128 Square Feet
- Dimensions: 5128
- Features: Landscaped, Subdivided
Details
- Additional structures: Shed(s)
- Zoning description: Residenial
- Other equipment: Air Exchanger
Construction
Type & style
- Home type: SingleFamily
- Property subtype: Retail, Single Family Residence
Materials
- Vinyl Siding
- Foundation: Concrete, Fully Developed
- Roof: Shingle - Asphalt
Condition
- Year built: 1997
Utilities & green energy
- Sewer: Public Sewer
- Water: Public
Community & HOA
Location
- Region: Corner Brook
Financial & listing details
- Price per square foot: C$149/sqft
- Annual tax amount: C$2,784
- Date on market: 10/6/2026
- Inclusions: All appliances
Price history
Price history is unavailable.
Public tax history
Tax history is unavailable.
Climate risks
Neighborhood: A2H
Nearby schools
GreatSchools rating
No schools nearby
We couldn't find any schools near this home.
Schools provided by the listing agent
- District: Western Central
Source: Newfoundland and Labrador AR. This data may not be complete. We recommend contacting the local school district to confirm school assignments for this home.


Similar homes
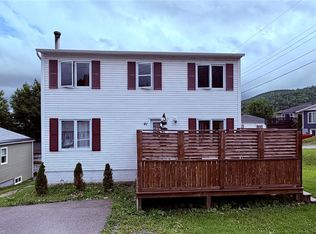
- C$294,9005 bd3 ba2.3k sqft41 Country Road, Corner Brook, NL A2H4L7For Sale
 MLS ID #1300773, Jennifer Jacobs, RE/MAX Realty Professionals Ltd. - Corner Brook. Newfoundland and Labrador AR
 - C$449,9004 bd3 ba2.7k sqft7 Viking Place, Corner Brook, NL A2H6K8For Sale
 MLS ID #1298376, Patrick Higgins, RE/MAX Realty Professionals Ltd. - Corner Brook. Newfoundland and Labrador AR
 - C$369,9004 bd2 ba2.5k sqft126 East Valley Road, Corner Brook, NL A2H2L7For Sale
 MLS ID #1298498, Patrick Higgins, RE/MAX Realty Professionals Ltd. - Corner Brook. Newfoundland and Labrador AR
 - C$309,9003 bd2 ba2k sqft22 Petries Street, Corner Brook, NL A2H3L4For Sale
 MLS ID #1304153, Randall Hobbs, Royal LePage NL Realty Limited. Newfoundland and Labrador AR
