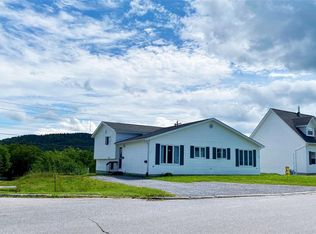
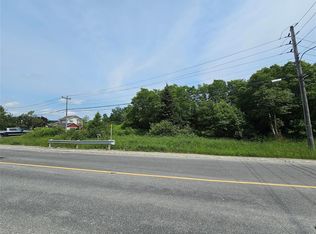
Looking for the family home that checks all the boxes? This beautiful property is a true showstopper and one you won't want to miss! Fully renovated and thoughtfully designed, this home offers the complete package with plenty of space both inside and out. Step into the spacious front foyer, an addition to the original home, and you'll immediately appreciate the inviting main-floor living spaces. The stunning birch kitchen features granite countertops, stainless steel appliances and ceramic flooring, while the adjoining dining area flows seamlessly into the bright living room with gleaming hardwood floors, a cozy propane fireplace and mini-split heat pump. A rear den was also added to provide even more living space and features a custom fireplace wall, creating the perfect spot to relax or entertain. From here, step directly onto the fully covered rear deck with hot tub overlooking the fully fenced backyard. Three bedrooms and the main bathroom complete this level. Downstairs you'll find a versatile bonus room and laundry area, along with access to a registered suite offering excellent potential for additional income. The suite features one bedroom, a full bathroom, additional laundry space, its own separate entrance and comfortable living areas. Outside is just as impressive, with a large paved driveway offering parking for multiple vehicles and a 20' x 24' detached, wired garage. Complete with epoxy flooring and its own entertainment center, the garage is an ideal workshop, hangout space or ultimate man cave. With extensive renovations, multiple living spaces, income potential, a fenced backyard, covered deck, hot tub and fantastic detached garage, this is a home that truly has something for everyone. Don't miss your opportunity to see it for yourself - call today to book your private viewing! No conveyance of any written offers prior to 10:00am September 23rd.
For sale
C$490,000
31 Carberrys Road, Corner Brook, NL A2H-7J3
4beds
2,124sqft
Apartment, Single Family Residence
Built in 1995
-- sqft lot
$-- Zestimate®
C$231/sqft
C$-- HOA
What's special
Spacious front foyerInviting main-floor living spacesStunning birch kitchenGranite countertopsStainless steel appliancesCeramic flooringGleaming hardwood floors
- 1 day
- 71
- 2
Zillow last checked:
Listing updated:
Listed by:
Keisha Brown,
RE/MAX Realty Professionals Ltd. - Corner Brook
Source: Newfoundland and Labrador AR,MLS®#: 1303276
Facts & features
Interior
Bedrooms & bathrooms
- Bedrooms: 4
- Bathrooms: 2
- Full bathrooms: 2
Bedroom
- Level: Main
- Area: 128.8 Square Feet
- Dimensions: 11.5 x 11.2
Bedroom
- Level: Main
- Area: 82.17 Square Feet
- Dimensions: 9.9 x 8.3
Bedroom
- Level: Main
- Area: 113.85 Square Feet
- Dimensions: 9.9 x 11.5
Other
- Level: Lower
- Area: 146.16 Square Feet
- Dimensions: 12.6 x 11.6
Bathroom
- Level: Main
- Area: 48.45 Square Feet
- Dimensions: 9.5 x 5.10
Bathroom
- Level: Lower
- Area: 46 Square Feet
- Dimensions: 5 x 9.2
Other
- Level: Lower
- Area: 105.14 Square Feet
- Dimensions: 10.4 x 10.11
Other
- Level: Lower
- Area: 179.2 Square Feet
- Dimensions: 16 x 11.2
Bonus room
- Level: Lower
- Area: 188.1 Square Feet
- Dimensions: 11 x 17.10
Den
- Level: Main
- Area: 180 Square Feet
- Dimensions: 15 x 12
Eat in kitchen
- Level: Main
- Area: 200.97 Square Feet
- Dimensions: 20.3 x 9.9
Foyer
- Level: Main
- Area: 58.1 Square Feet
- Dimensions: 7 x 8.3
Laundry
- Level: Lower
- Area: 44.89 Square Feet
- Dimensions: 6.7 x 6.7
Other
- Level: Main
- Area: 225 Square Feet
- Dimensions: 15 x 15
Heating
- Baseboard, Electric, Heat Pump, Propane
Cooling
- Electric, Heat Pump
Appliances
- Included: Dishwasher, Refrigerator, Microwave, Stove, Washer, Dryer
Features
- Fireplace(s)
- Flooring: Carpet, Ceramic/Marble, Cushion/Tile/Lino, Hardwood
- Windows: Window Coverings
- Basement: Apartment
- Has fireplace: Yes
Interior area
- Total structure area: 2,604
- Total interior livable area: 2,124 sqft
Property
Parking
- Parking features: Detached, Heated Garage, Wired
- Has garage: Yes
- Has uncovered spaces: Yes
Features
- Patio & porch: Deck/Patio, Patio(s) and Deck(s)
- Has spa: Yes
- Spa features: Hot Tub (outdoor)
- Fencing: Full
Lot
- Size: 6,726 Square Feet
- Dimensions: 59 x 114
- Features: Landscaped, Level, Rear Yard Access (Vechicle), Subdivided
Details
- Zoning description: RES
- Other equipment: Air Exchanger
Construction
Type & style
- Home type: Apartment
- Architectural style: Bungalow
- Property subtype: Apartment, Single Family Residence
- Attached to another structure: Yes
Materials
- Vinyl Siding
- Foundation: Fully Developed
- Roof: Shingle - Asphalt
Condition
- Year built: 1995
Utilities & green energy
- Sewer: Public Sewer
- Water: Public
Community & HOA
Location
- Region: Corner Brook
Financial & listing details
- Price per square foot: C$231/sqft
- Annual tax amount: C$3,940
- Date on market: 9/18/2026
- Inclusions: All kitchen appliances, washer & dryer, kitchen appliances in the suite, washer & dryer in the suite.
Price history
Price history is unavailable.
Public tax history
Tax history is unavailable.
Climate risks
Neighborhood: A2H
Nearby schools
GreatSchools rating
No schools nearby
We couldn't find any schools near this home.
Schools provided by the listing agent
- District: Western Central
Source: Newfoundland and Labrador AR. This data may not be complete. We recommend contacting the local school district to confirm school assignments for this home.


Similar homes
- C$469,9004 bd3 ba2.6k sqft21 Rowsell Street, Corner Brook, NL A2H7N7For Sale
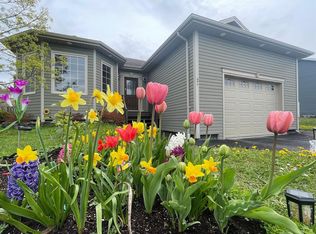 MLS ID #1302167, Gary Bishop, RE/MAX Realty Professionals Ltd. - Corner Brook. Newfoundland and Labrador AR
 - C$359,9005 bd2 ba2.5k sqft49 Brookfield Avenue, Corner Brook, NL A2H2R4For Sale
 MLS ID #1303371, Patrick Higgins, RE/MAX Realty Professionals Ltd. - Corner Brook. Newfoundland and Labrador AR
 - C$399,9003 bd2 ba2k sqft11 Philip Drive, Corner Brook, NL A2H6A8For Sale
 MLS ID #1303206, Stephen Shepherd, RE/MAX Realty Professionals Ltd. - Corner Brook. Newfoundland and Labrador AR
 - C$524,9004 bd3 ba2.1k sqft177 Wheelers Road, Corner Brook, NL A2H7R8For Sale
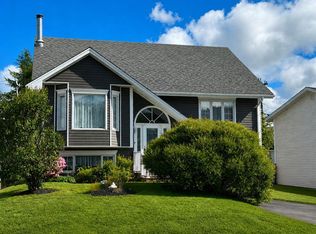 MLS ID #1299921, Randall Hobbs, Royal LePage NL Realty Limited. Newfoundland and Labrador AR
