Step into the timeless charm of this beautiful two-story home, built in the 1950's and filled with character and warmth. Featuring 4 bedrooms and 2 full bathrooms, this inviting property offers plenty of space for families while preserving many of the original details that make older homes so special. Its hardwood flooring, classic fixtures, wooden windows and thoughtful character details throughout give this home a distinctive sense of charm. The main living spaces provide a comfortable setting for everyday living, while the dining nook offers a cozy spot for morning coffee or casual family meals. A versatile den provides additional space for a home office, reading room, play room, or quiet retreat. One bedroom upstairs has been converted into an office/laundry room but can easily be converted back to a bedroom by simply relocating the laundry back to the basement. This home is clean and beautifully maintained. Outside, enjoy a private backyard with a small garden shed, offering a peaceful space for gardening, entertaining, or simply relaxing outdoors. Don't miss the opportunity to own a home with character, personality, and timeless appeal.
Pending
C$299,900
9 Ingrid Avenue, Corner Brook, NL A2H2K8
4beds
2,432sqft
Retail, Single Family Residence
Built in 1950
10,000 Square Feet Lot
$-- Zestimate®
C$123/sqft
C$-- HOA
What's special
Beautiful two-story homeHardwood flooringClassic fixturesWooden windowsThoughtful character details throughoutPrivate backyardSmall garden shed
- 53 days
- 31
- 1
Zillow last checked:
Listing updated:
Listed by:
Stephanie Sparkes,
Royal LePage NL Realty Limited
Source: Newfoundland and Labrador AR,MLS®#: 1302358
Facts & features
Interior
Bedrooms & bathrooms
- Bedrooms: 4
- Bathrooms: 2
- Full bathrooms: 2
Bedroom
- Level: Second
- Area: 126 Square Feet
- Dimensions: 9x14
Bedroom
- Level: Second
- Area: 108 Square Feet
- Dimensions: 9x12
Bathroom
- Level: Main
- Area: 36 Square Feet
- Dimensions: 6x6
Other
- Level: Second
- Area: 144 Square Feet
- Dimensions: 16x9
Den
- Level: Main
- Area: 143 Square Feet
- Dimensions: 13x11
Other
- Level: Main
- Area: 80 Square Feet
- Dimensions: 10x8
Other
- Level: Second
- Area: 54 Square Feet
- Dimensions: 6x9
Kitchen
- Level: Main
- Area: 108 Square Feet
- Dimensions: 12x9
Other
- Level: Main
- Area: 246.4 Square Feet
- Dimensions: 17.6x14
Other
- Level: Main
- Area: 70 Square Feet
- Dimensions: 7x10
Office
- Level: Second
- Area: 90 Square Feet
- Dimensions: 10x9
Heating
- Hot Water, Oil, Radiant
Appliances
- Included: Dishwasher, Refrigerator, Microwave, Stove, Washer, Dryer
Features
- Fireplace(s)
- Flooring: Ceramic/Marble, Cushion/Tile/Lino, Hardwood
- Has fireplace: Yes
Interior area
- Total structure area: 2,432
- Total interior livable area: 2,432 sqft
Property
Parking
- Parking features: None
- Has uncovered spaces: Yes
Features
- Levels: Two
- Patio & porch: Deck/Patio
Lot
- Size: 10,000 Square Feet
- Dimensions: 10000 Sq Ft
- Features: Central Location, Cleared, Landscaped, Rear Yard Access (Vechicle), Recreation Nearby, Shopping Nearby, Bus Service
Details
- Zoning description: Resdiential
Construction
Type & style
- Home type: SingleFamily
- Property subtype: Retail, Single Family Residence
Materials
- Vinyl Siding
- Foundation: Concrete
- Roof: Shingle - Asphalt
Condition
- Year built: 1950
Utilities & green energy
- Sewer: Public Sewer
- Water: Public
- Utilities for property: Cable Connected, Electricity Connected, High Speed Internet, Phone Connected
Community & HOA
Location
- Region: Corner Brook
Financial & listing details
- Price per square foot: C$123/sqft
- Annual tax amount: C$2,939
- Date on market: 8/26/2026
- Inclusions: All appliances, however the owner reserves the right to take the current stove and agrees to replace it with another one.
Price history
Price history is unavailable.
Public tax history
Tax history is unavailable.
Climate risks
Neighborhood: A2H
Nearby schools
GreatSchools rating
No schools nearby
We couldn't find any schools near this home.
Schools provided by the listing agent
- District: Western Central
Source: Newfoundland and Labrador AR. This data may not be complete. We recommend contacting the local school district to confirm school assignments for this home.

Similar homes
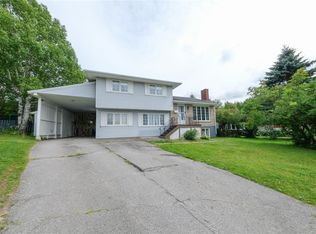
- C$294,9005 bd3 ba2.3k sqft41 Country Road, Corner Brook, NL A2H4L7For Sale
 MLS ID #1300773, Jennifer Jacobs, RE/MAX Realty Professionals Ltd. - Corner Brook. Newfoundland and Labrador AR
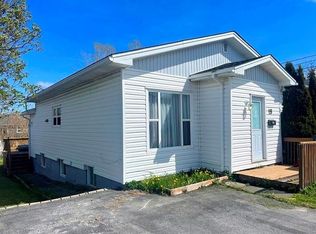
 - C$259,9004 bd2 ba1.8k sqft32 Fudges Road, Corner Brook, NL A2H2B9For Sale
 MLS ID #1302838, Maggie O'shea, Royal LePage NL Realty Limited. Newfoundland and Labrador AR
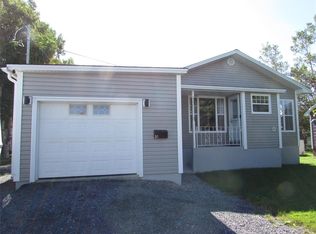
 - C$327,9004 bd2 ba2.4k sqft66 East Valley Road, Corner Brook, NL A2H2L5For Sale
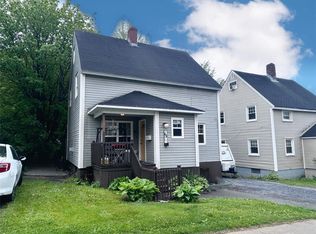 MLS ID #1301877, Rebecca Ryan, RE/MAX Realty Professionals Ltd. - Corner Brook. Newfoundland and Labrador AR
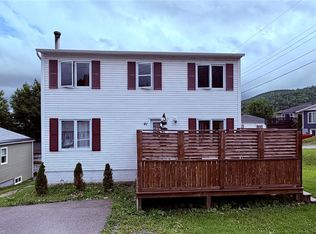
 - C$309,0004 bd2 ba2k sqft169 Elizabeth Street, Corner Brook, NL A2H5Z9For Sale
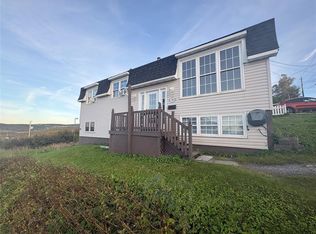 MLS ID #1303810, Tiffany Clarke, RE/MAX Realty Professionals Ltd. - Corner Brook. Newfoundland and Labrador AR
