This well-maintained, two-apartment property has recently received a fresh makeover and is ready for its next owner. The main unit offers a spacious eat-in kitchen, two bedrooms, plus a versatile bonus room that would make an ideal home office, nursery, or extra storage space. Recent updates on the main level include new flooring and paint throughout, a new kitchen sink, a new bathtub, and a mini-split heat pump for efficient heating and cooling. The income-producing, one-bedroom apartment will provide immediate income to offset your mortgage costs. Both units enjoy their own laundry facilities, separate deck areas, and access to the fenced rear yard. Whether you are looking for a home with additional income or an investment property with strong potential, this one is worth a closer look. Do not delay. Call today to arrange your personal viewing.
For sale
C$299,900
9 Farmdale Road, Corner Brook, NL A2H4N5
3beds
1,500sqft
Apartment, Single Family Residence
Built in 1952
-- sqft lot
$-- Zestimate®
C$200/sqft
C$-- HOA
What's special
Spacious eat-in kitchenTwo bedroomsVersatile bonus roomNew kitchen sinkNew bathtub
- 3 days
- 24
- 0
Zillow last checked:
Listing updated:
Listed by:
Patrick Higgins,
RE/MAX Realty Professionals Ltd. - Corner Brook
Source: Newfoundland and Labrador AR,MLS®#: 1303090
Facts & features
Interior
Bedrooms & bathrooms
- Bedrooms: 3
- Bathrooms: 2
- Full bathrooms: 2
Bedroom
- Level: Main
- Area: 100 Square Feet
- Dimensions: 10x10
Bedroom
- Level: Main
- Area: 64 Square Feet
- Dimensions: 8x8
Other
- Level: Basement
- Area: 168 Square Feet
- Dimensions: 14x12
Bathroom
- Level: Main
Bathroom
- Level: Basement
Other
- Level: Basement
- Area: 42 Square Feet
- Dimensions: 7x6
Other
- Level: Basement
- Area: 42 Square Feet
- Dimensions: 7x6
Other
- Level: Basement
- Area: 130 Square Feet
- Dimensions: 13x10
Bonus room
- Level: Main
- Area: 42 Square Feet
- Dimensions: 7x6
Eat in kitchen
- Level: Main
- Area: 168 Square Feet
- Dimensions: 14x12
Laundry
- Level: Basement
- Area: 18 Square Feet
- Dimensions: 6x3
Living room
- Level: Main
- Area: 143 Square Feet
- Dimensions: 13x11
Porch
- Level: Main
- Area: 28 Square Feet
- Dimensions: 7x4
Heating
- Baseboard, Electric, Heat Pump
Cooling
- Electric, Heat Pump, Mini Split
Appliances
- Included: Refrigerator, Stove, Washer, Dryer
Features
- Flooring: Laminate
- Basement: Apartment,Walk-Out Access
Interior area
- Total structure area: 1,500
- Total interior livable area: 1,500 sqft
Property
Parking
- Parking features: None
- Has uncovered spaces: Yes
Features
- Patio & porch: Patio(s) and Deck(s)
Lot
- Dimensions: 46 x 180 x 50 x 179
- Features: Under 0.5 Acres
Details
- Zoning description: Residential
Construction
Type & style
- Home type: Apartment
- Architectural style: Bungalow
- Property subtype: Apartment, Single Family Residence
- Attached to another structure: Yes
Materials
- Vinyl Siding
- Foundation: Concrete Perimeter
- Roof: Shingle - Asphalt
Condition
- Year built: 1952
Utilities & green energy
- Sewer: Public Sewer
- Water: Public
- Utilities for property: Cable Connected, Electricity Connected, High Speed Internet, Phone Connected
Community & HOA
Location
- Region: Corner Brook
Financial & listing details
- Price per square foot: C$200/sqft
- Annual tax amount: C$2,774
- Date on market: 9/14/2026
Price history
Price history is unavailable.
Public tax history
Tax history is unavailable.
Climate risks
Neighborhood: A2H
Nearby schools
GreatSchools rating
No schools nearby
We couldn't find any schools near this home.
Schools provided by the listing agent
- District: Western Central
Source: Newfoundland and Labrador AR. This data may not be complete. We recommend contacting the local school district to confirm school assignments for this home.


Similar homes
- C$329,0004 bd2 ba2.2k sqft7 Rowsell Street, Corner Brook, NL A2H7N7For Sale
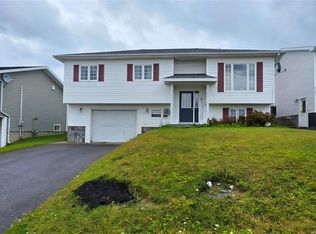 MLS ID #1303132, Stephen Shepherd, RE/MAX Realty Professionals Ltd. - Corner Brook. Newfoundland and Labrador AR
 - C$259,9003 bd2 ba1.3k sqft88 Petley Street, Corner Brook, NL A2H3H4For Sale
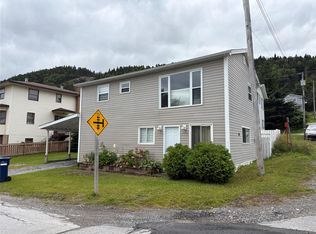 MLS ID #1302835, Tiffany Clarke, RE/MAX Realty Professionals Ltd. - Corner Brook. Newfoundland and Labrador AR
 - C$269,5004 bd1 ba1.7k sqft34 Fords Road, Corner Brook, NL A2H1S7For Sale
 MLS ID #1303062, Sandra Elms, RE/MAX Realty Professionals Ltd. - Corner Brook. Newfoundland and Labrador AR
 - C$329,5004 bd2 ba2k sqft83 Country Road, Corner Brook, NL A2H4M1For Sale
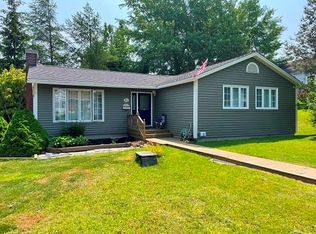 MLS ID #1300090, Sandra Elms, RE/MAX Realty Professionals Ltd. - Corner Brook. Newfoundland and Labrador AR
