Welcome to 93 Clarence Street, a beautifully updated family home offering space, comfort, and stunning views of the Bay. Situated in a sought-after residential neighborhood, this move-in ready property has undergone extensive renovations and is ready for its next owners to enjoy. The main level features a bright and inviting layout highlighted by all-new flooring throughout and a completely renovated kitchen by Home Solutions. The kitchen is complemented by a full suite of brand-new stainless steel appliances that have never been used, creating a modern and functional space for everyday living. A newly installed stackable washer and dryer setup on the main floor adds extra convenience. Upstairs, you'll find three generously sized bedrooms along with the main family bathroom, providing plenty of space for a growing family. The lower level has been fully renovated and offers a spacious rec room ideal for entertaining, relaxing, or creating a dedicated play area, along with a beautifully updated three-piece bathroom. Comfort and efficiency are provided by a WETT-certified wood and oil combination furnace, offering peace of mind for both insurance purposes and year-round heating needs. With its recent upgrades, New exterior siding, spacious interior, and picturesque setting overlooking the Bay, 93 Clarence Street presents an excellent opportunity to own a turn-key family home in one of Corner Brook's established neighborhoods.
Pending
C$315,000
93 Clarence Street, Corner Brook, NL A2H-1L4
3beds
1,872sqft
Retail, Single Family Residence
Built in 1964
-- sqft lot
$-- Zestimate®
C$168/sqft
C$-- HOA
What's special
Bright and inviting layoutAll-new flooring throughoutCompletely renovated kitchenBrand-new stainless steel appliancesThree generously sized bedroomsBeautifully updated three-piece bathroomNew exterior siding
- 60 days
- 32
- 0
Zillow last checked:
Listing updated:
Listed by:
Keisha Brown,
RE/MAX Realty Professionals Ltd. - Corner Brook
Source: Newfoundland and Labrador AR,MLS®#: 1299070
Facts & features
Interior
Bedrooms & bathrooms
- Bedrooms: 3
- Bathrooms: 2
- Full bathrooms: 2
Bedroom
- Level: Second
- Area: 118.43 Square Feet
- Dimensions: 9.11 x 13
Bedroom
- Level: Second
- Area: 107.05 Square Feet
- Dimensions: 8.11 x 13.2
Bedroom
- Level: Second
- Area: 124.45 Square Feet
- Dimensions: 9.5 x 13.10
Bathroom
- Level: Second
Bathroom
- Level: Basement
- Area: 64.68 Square Feet
- Dimensions: 7.10 X 9.11
Dining room
- Level: Main
- Area: 98.7 Square Feet
- Dimensions: 9.4 x 10.5
Kitchen
- Level: Main
- Area: 100.44 Square Feet
- Dimensions: 9.3 x 10.8
Laundry
- Level: Main
Living room
- Level: Main
- Area: 201.25 Square Feet
- Dimensions: 16.10 x 12.5
Porch
- Level: Main
- Area: 34.2 Square Feet
- Dimensions: 6 x 5.7
Recreation room
- Level: Basement
- Area: 398.2 Square Feet
- Dimensions: 18.10 x 22
Heating
- Oil, Wood
Appliances
- Included: Dishwasher, Refrigerator, Microwave, Stove, Washer, Dryer
Features
- Flooring: Cushion/Tile/Lino, Hardwood, Laminate
Interior area
- Total structure area: 1,872
- Total interior livable area: 1,872 sqft
Property
Parking
- Parking features: Storage
- Has uncovered spaces: Yes
Features
- Levels: Two
- Patio & porch: Deck/Patio, Patio(s) and Deck(s)
- Has view: Yes
Lot
- Dimensions: 48 x 106 x 46 x 102
- Features: Central Location, Shopping Nearby, Views
Details
- Additional structures: Shed(s)
- Zoning description: RES
Construction
Type & style
- Home type: SingleFamily
- Property subtype: Retail, Single Family Residence
Materials
- Vinyl Siding
- Foundation: Concrete
- Roof: Shingle - Asphalt
Condition
- Year built: 1964
Utilities & green energy
- Sewer: Public Sewer
- Water: Public
Community & HOA
Location
- Region: Corner Brook
Financial & listing details
- Price per square foot: C$168/sqft
- Annual tax amount: C$2,360
- Date on market: 8/19/2026
- Inclusions: Kitchen appliances, washer & dryer
Price history
Price history is unavailable.
Public tax history
Tax history is unavailable.
Climate risks
Neighborhood: A2H
Nearby schools
GreatSchools rating
No schools nearby
We couldn't find any schools near this home.
Schools provided by the listing agent
- District: Western Central
Source: Newfoundland and Labrador AR. This data may not be complete. We recommend contacting the local school district to confirm school assignments for this home.

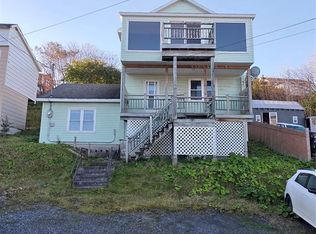
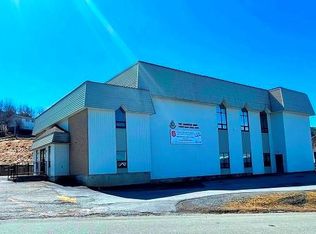

Similar homes
- C$309,9003 bd2 ba2k sqft22 Petries Street, Corner Brook, NL A2H3L4For Sale
 MLS ID #1304153, Randall Hobbs, Royal LePage NL Realty Limited. Newfoundland and Labrador AR
 - C$294,9005 bd3 ba2.3k sqft41 Country Road, Corner Brook, NL A2H4L7For Sale
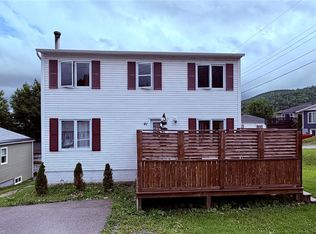 MLS ID #1300773, Jennifer Jacobs, RE/MAX Realty Professionals Ltd. - Corner Brook. Newfoundland and Labrador AR
 - C$289,0003 bd3 ba1.1k sqft5 Warehams Road, Corner Brook, NL A2H7G5For Sale
 MLS ID #1302499, Stephen Shepherd, RE/MAX Realty Professionals Ltd. - Corner Brook. Newfoundland and Labrador AR
 - C$309,0004 bd2 ba2k sqft169 Elizabeth Street, Corner Brook, NL A2H5Z9For Sale
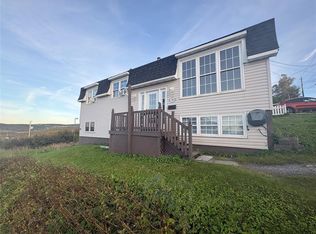 MLS ID #1303810, Tiffany Clarke, RE/MAX Realty Professionals Ltd. - Corner Brook. Newfoundland and Labrador AR
